2 bed caravan for sale in Chichester Road, Bognor Regis, PO21
£65,000
2 bedroom
1 bathroom
1 reception
688.89 sq ft (64 sq m)
2 bedroom
1 bathroom
1 reception
688.89 sq ft (64 sq m)
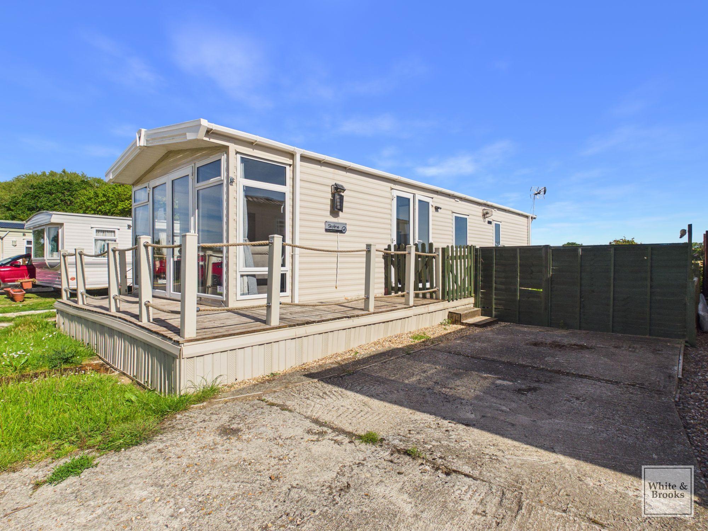
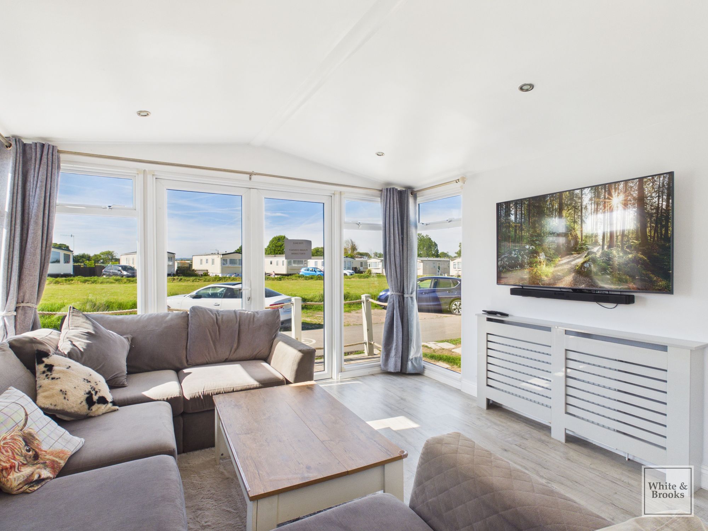
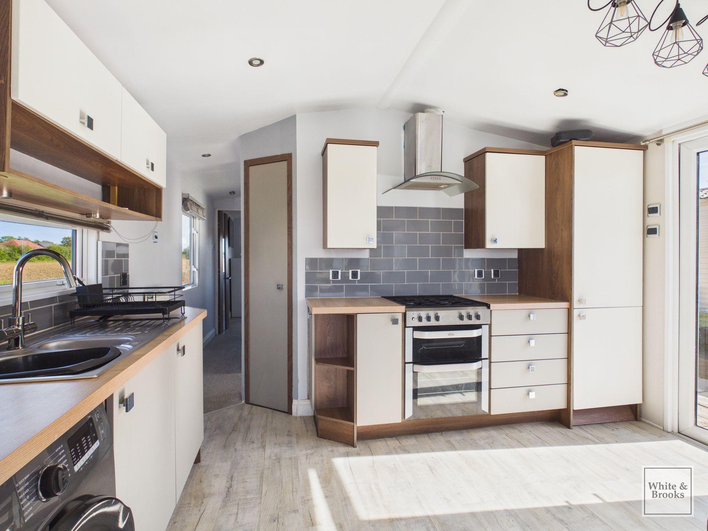
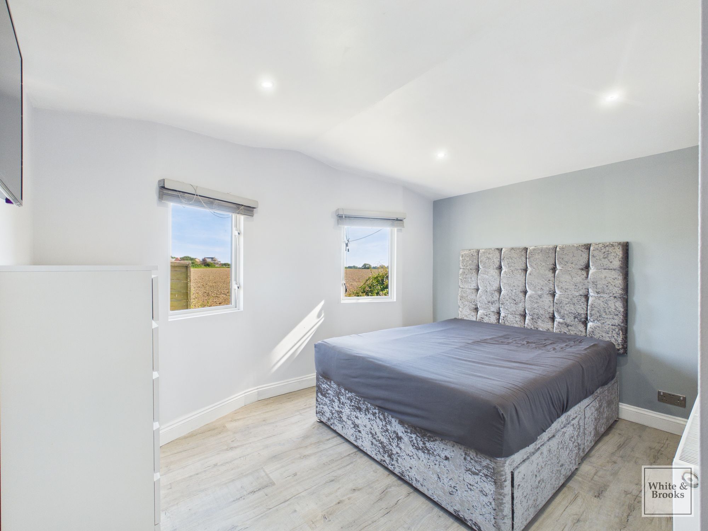
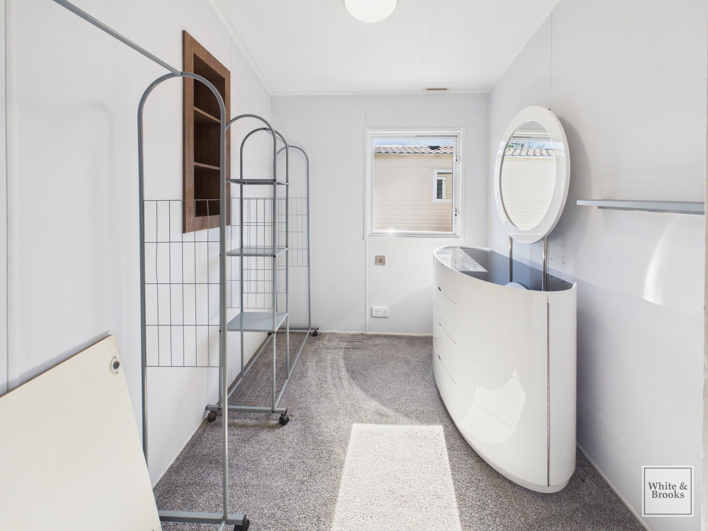
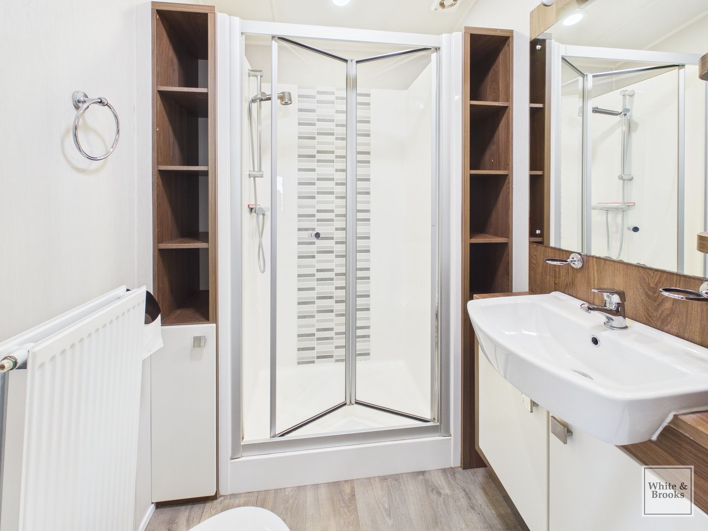
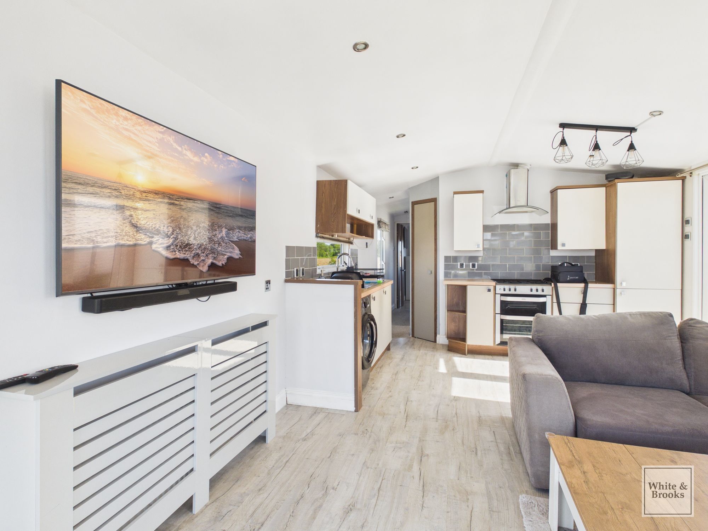
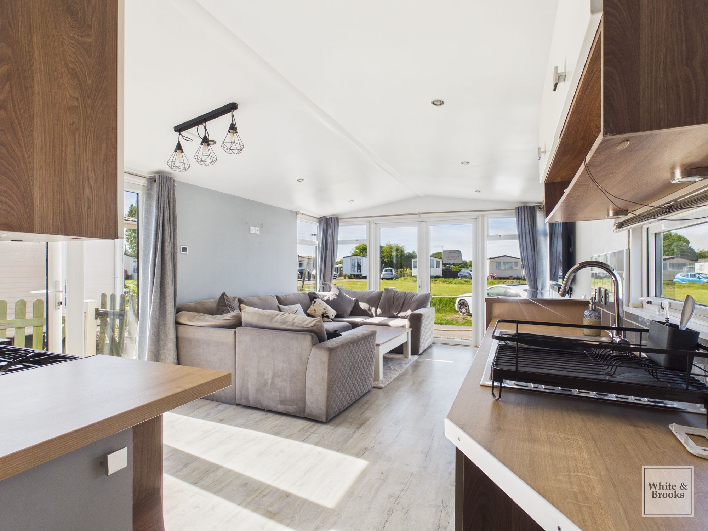
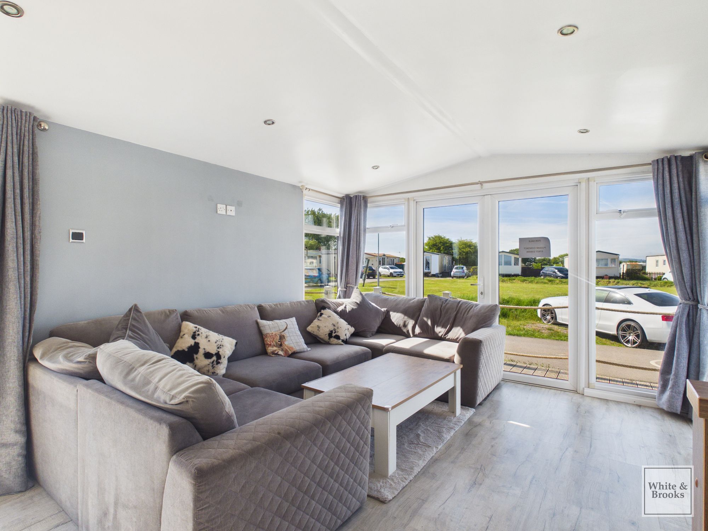
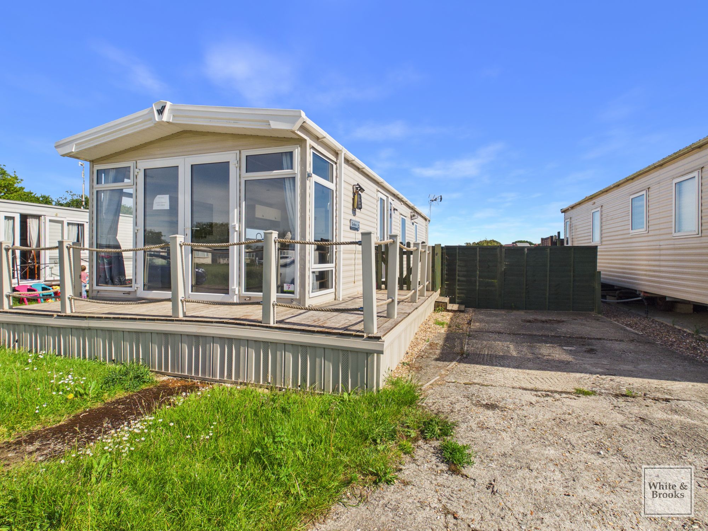
This well presented two-bedroom caravan offers modern living in a serene and private setting, thoughtfully designed to maximise comfort and style. The spacious open plan living area is flooded with natural light from large windows, enhancing the bright and inviting atmosphere. The contemporary kitchen features sleek units, integrated appliances, and ample storage, complemented by stylish wood accents and neutral tones. French doors provide seamless access to the outdoors, perfect for embracing indoor-outdoor living. The two bedrooms are generously proportioned, one featuring modern décor, plush furnishings, and laminate flooring for effortless maintenance, while the other benefits from a cosy, carpeted finish. The modern bathroom stands out with a walk-in shower, contemporary fixtures, built-in shelving, and warm wooden accents, creating a spa-like retreat. The caravan is also fully insulated.
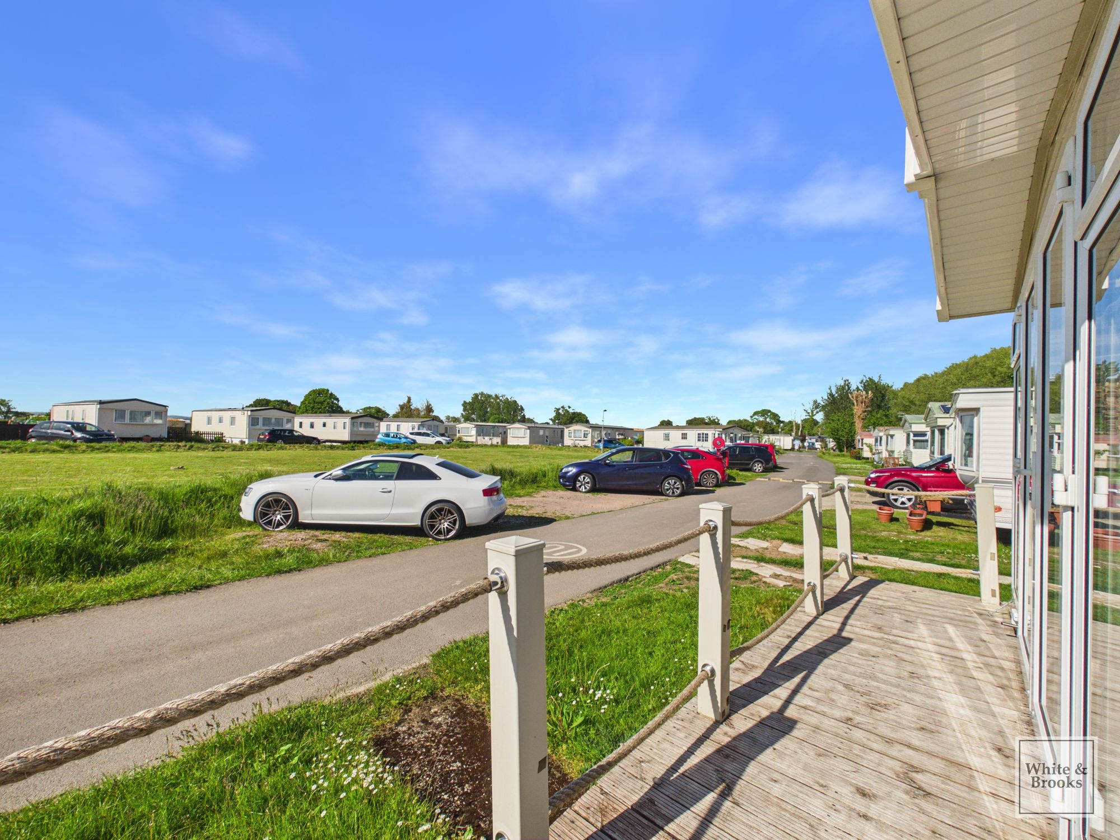
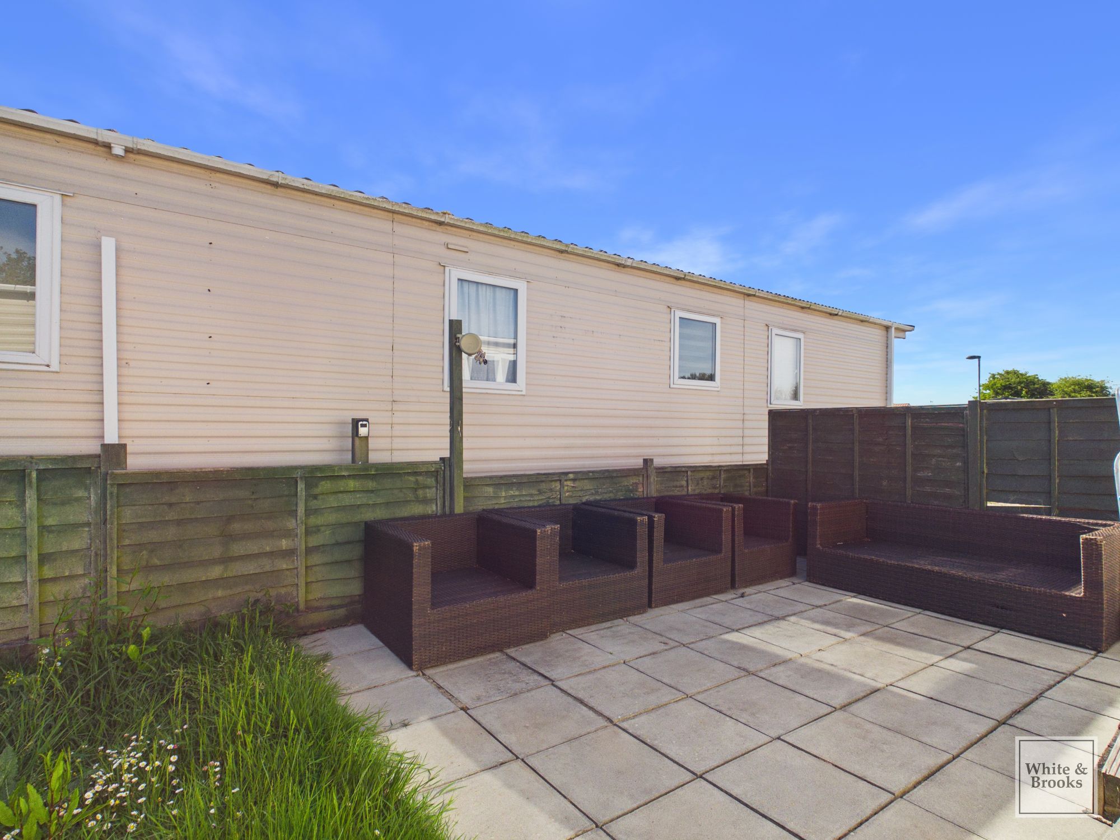
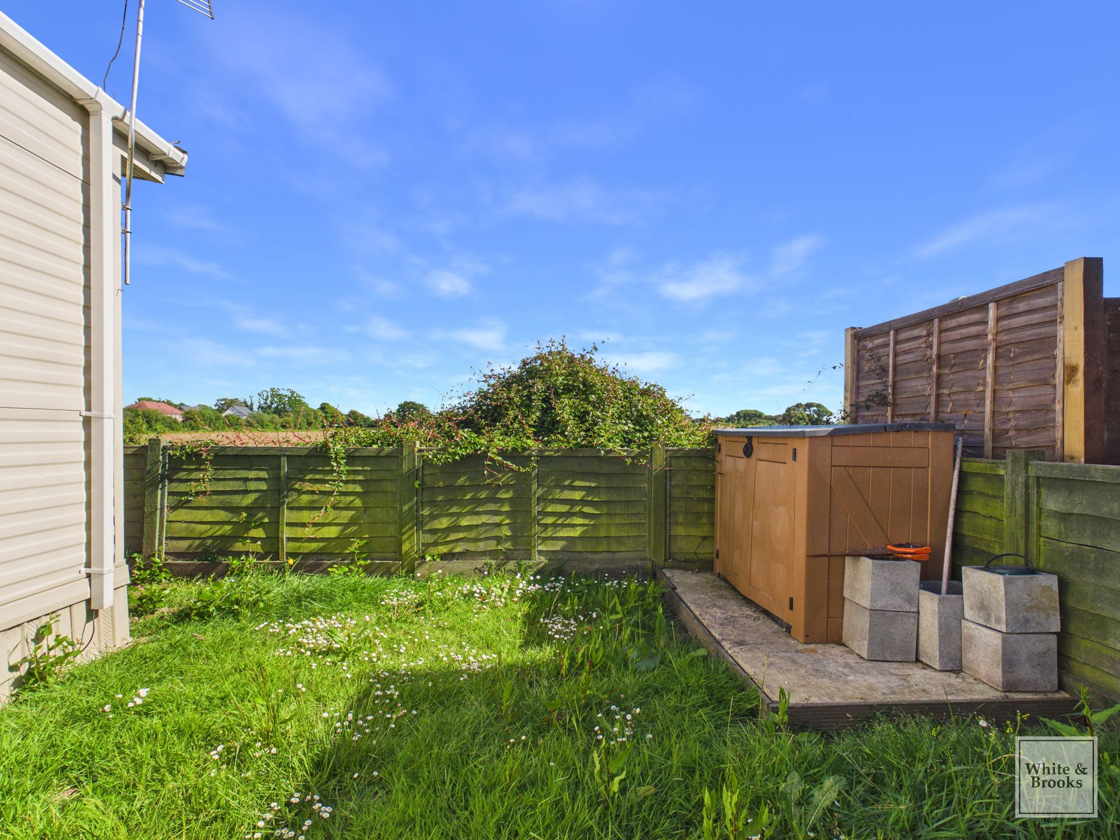
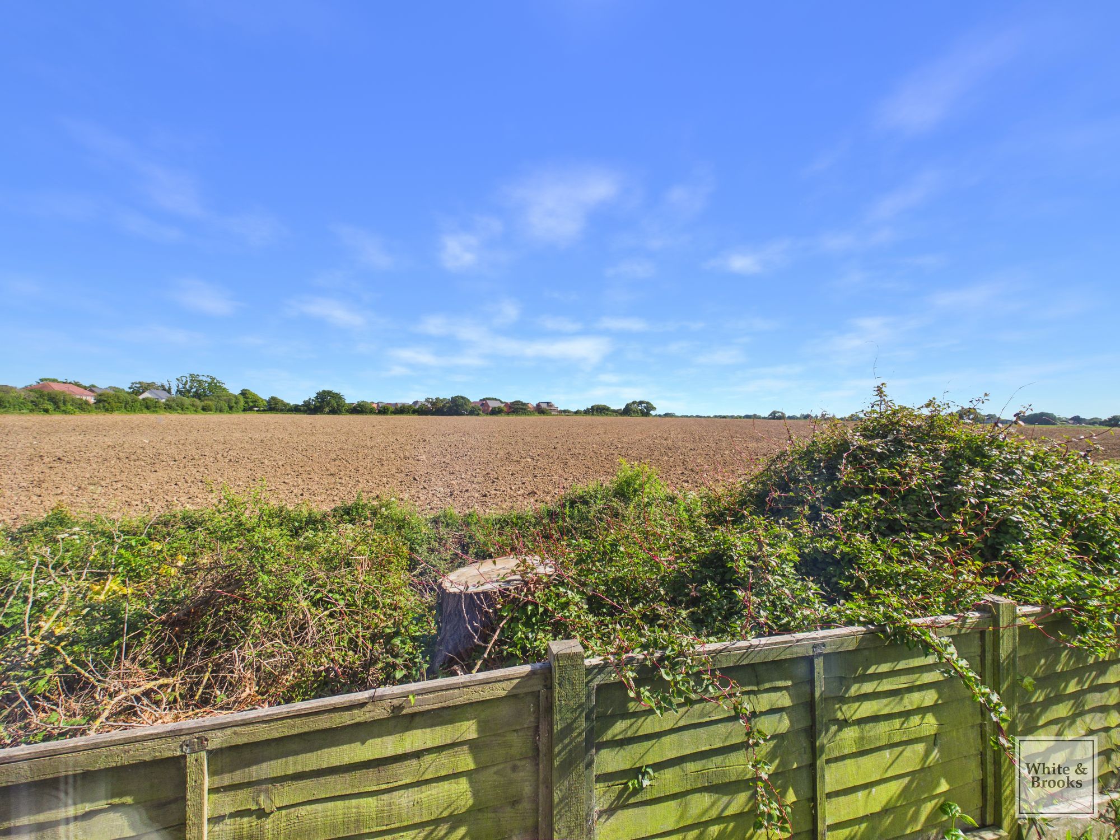
The property excels in outdoor living, with a private garden area and a wrap-around decking space ideal for relaxing or entertaining guests. The private patio and decked areas are enhanced by comfortable outdoor seating and rope railings, providing a peaceful sanctuary to enjoy sunny days or unwind with countryside views. Practical features include an outdoor storage shed for added convenience and ample off-road parking for residents and guests alike. The caravan is part of a well-maintained community of similar homes, surrounded by open green spaces and offering expansive views of the picturesque landscape. With its combination of modern interiors, generous natural light, and exceptional outdoor amenities, this property presents an outstanding opportunity for those seeking a tranquil retreat with contemporary comforts.
Agents Note: Upon acceptance of an offer, White & Brooks will complete an online identity check. The cost of this check to the successful purchaser is £79 including VAT per purchase which will be payable in advance to White & Brooks Ltd. This charge verifies your identity in line with our obligations as requested by HMRC and documents to prove your identity and address will be required.
Hall11' 0" x 2' 4" (3.36m x 0.71m)
Kitchen / Living Area18' 10" x 12' 0" (5.73m x 3.66m)
Bedroom 19' 6" x 6' 3" (2.90m x 1.91m)
Bathroom6' 7" x 5' 3" (2.00m x 1.59m)
Bedroom 212' 0" x 8' 2" (3.66m x 2.48m)
Wc4' 1" x 2' 9" (1.24m x 0.85m)