2 bed semi-detached house for sale in Chichester Road, Bognor Regis, PO21
£280,000
2 bedroom
1 bathroom
2 receptions
1,205.56 sq ft (112 sq m)
2 bedroom
1 bathroom
2 receptions
1,205.56 sq ft (112 sq m)
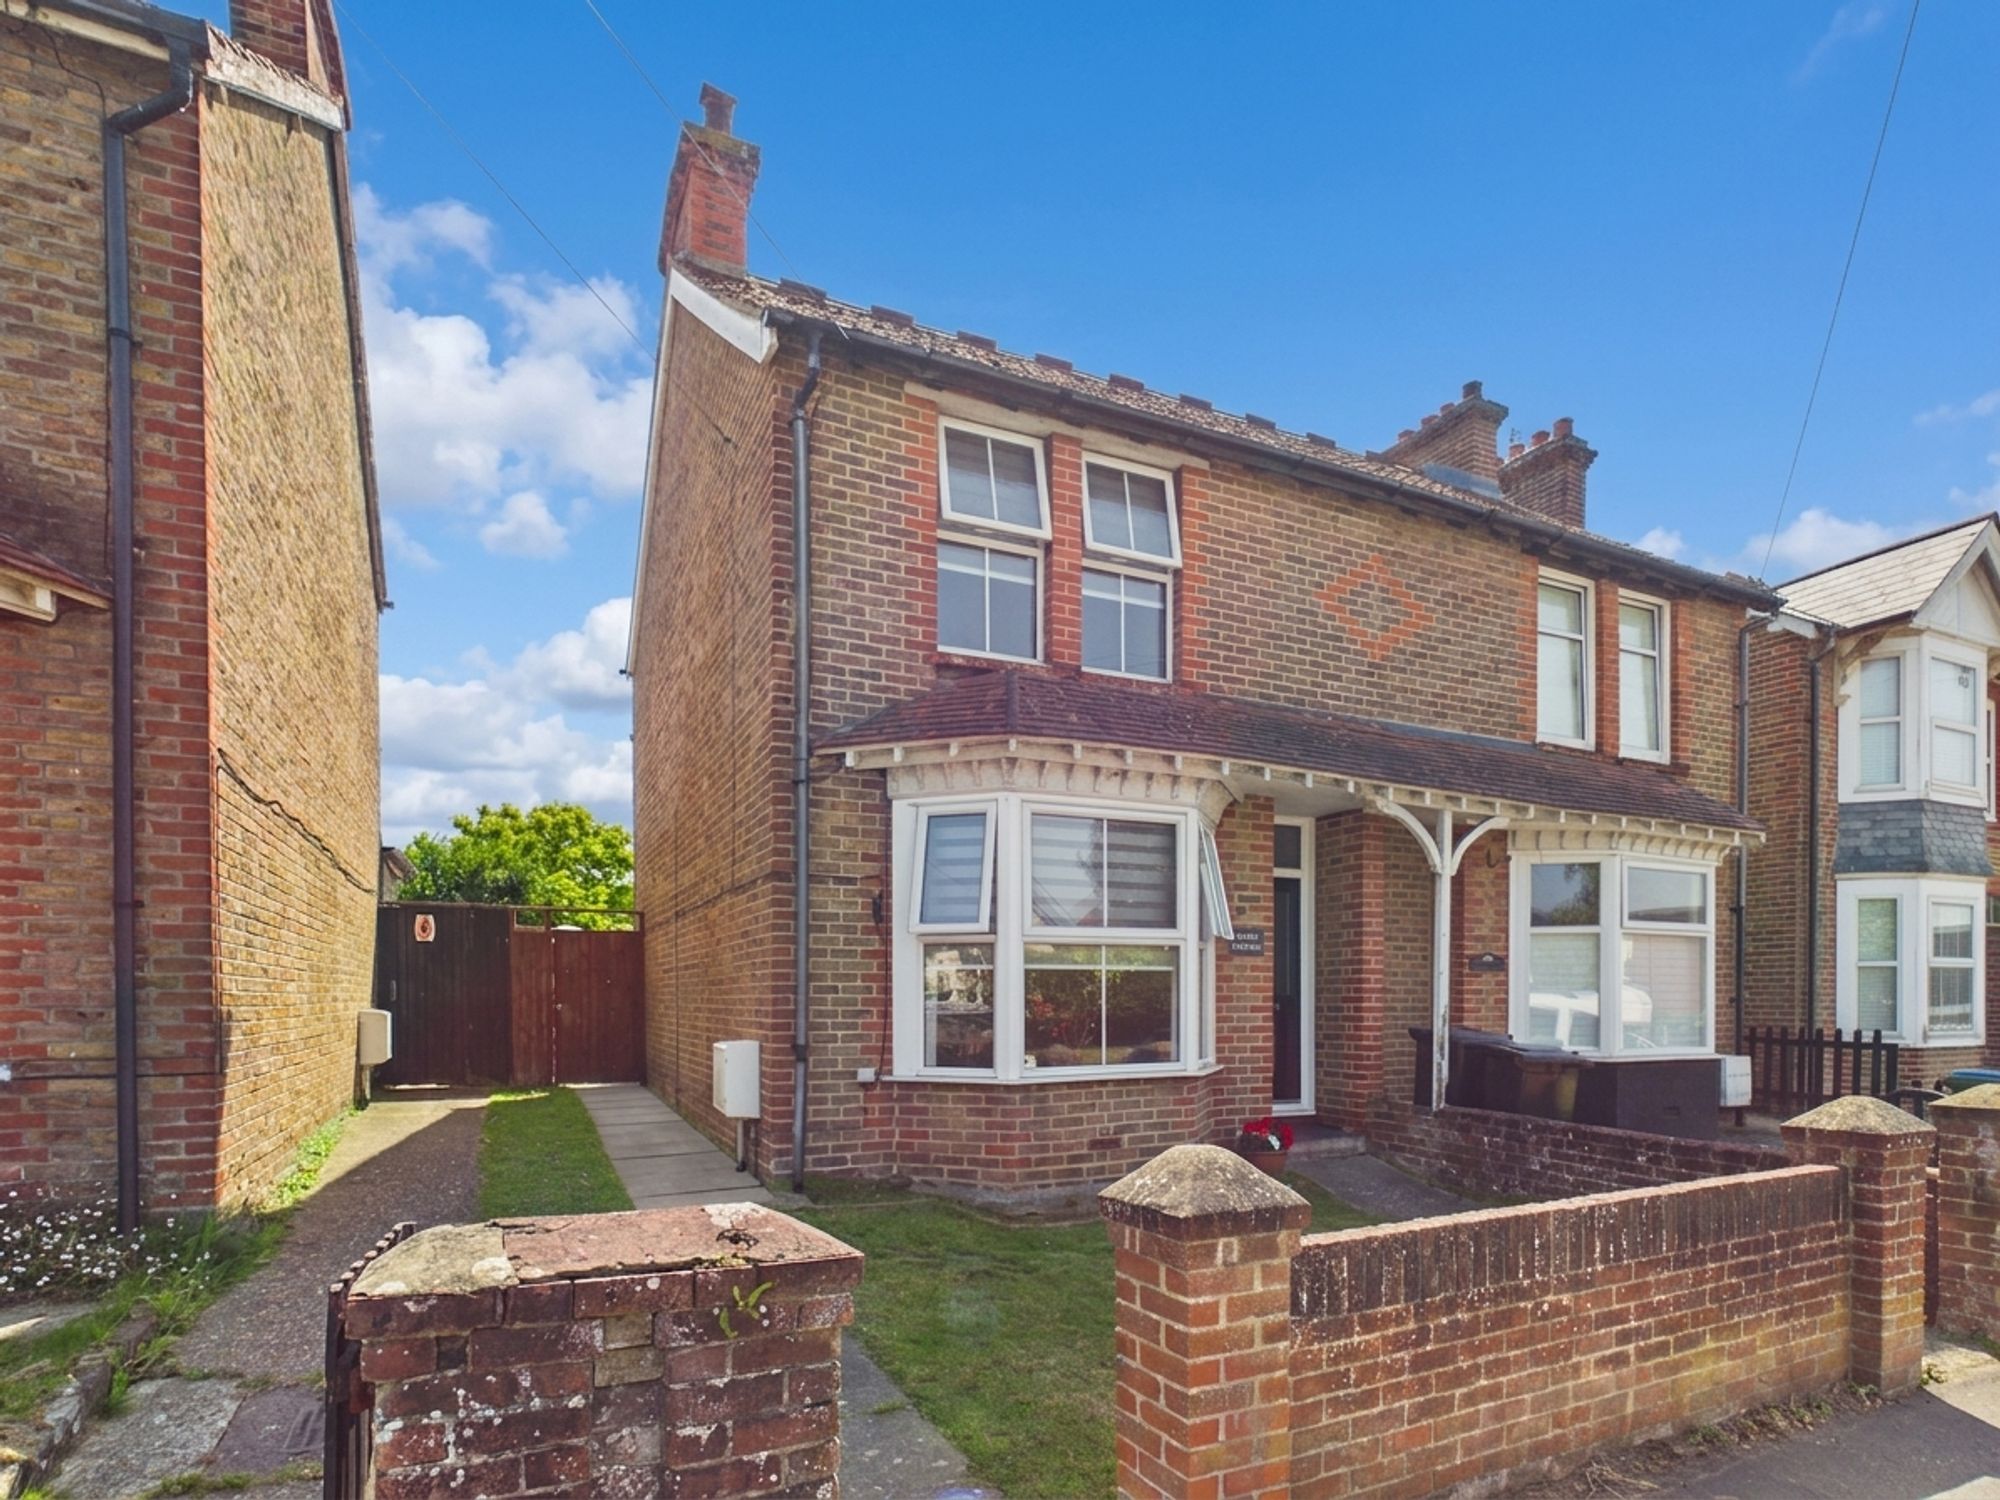
A beautifully presented two-bedroom semi-detached house offering well-proportioned accommodation throughout, combining a wealth of period character with modern fixtures and fittings. The property is ideally suited to first-time buyers, couples, small families or those looking to downsize.
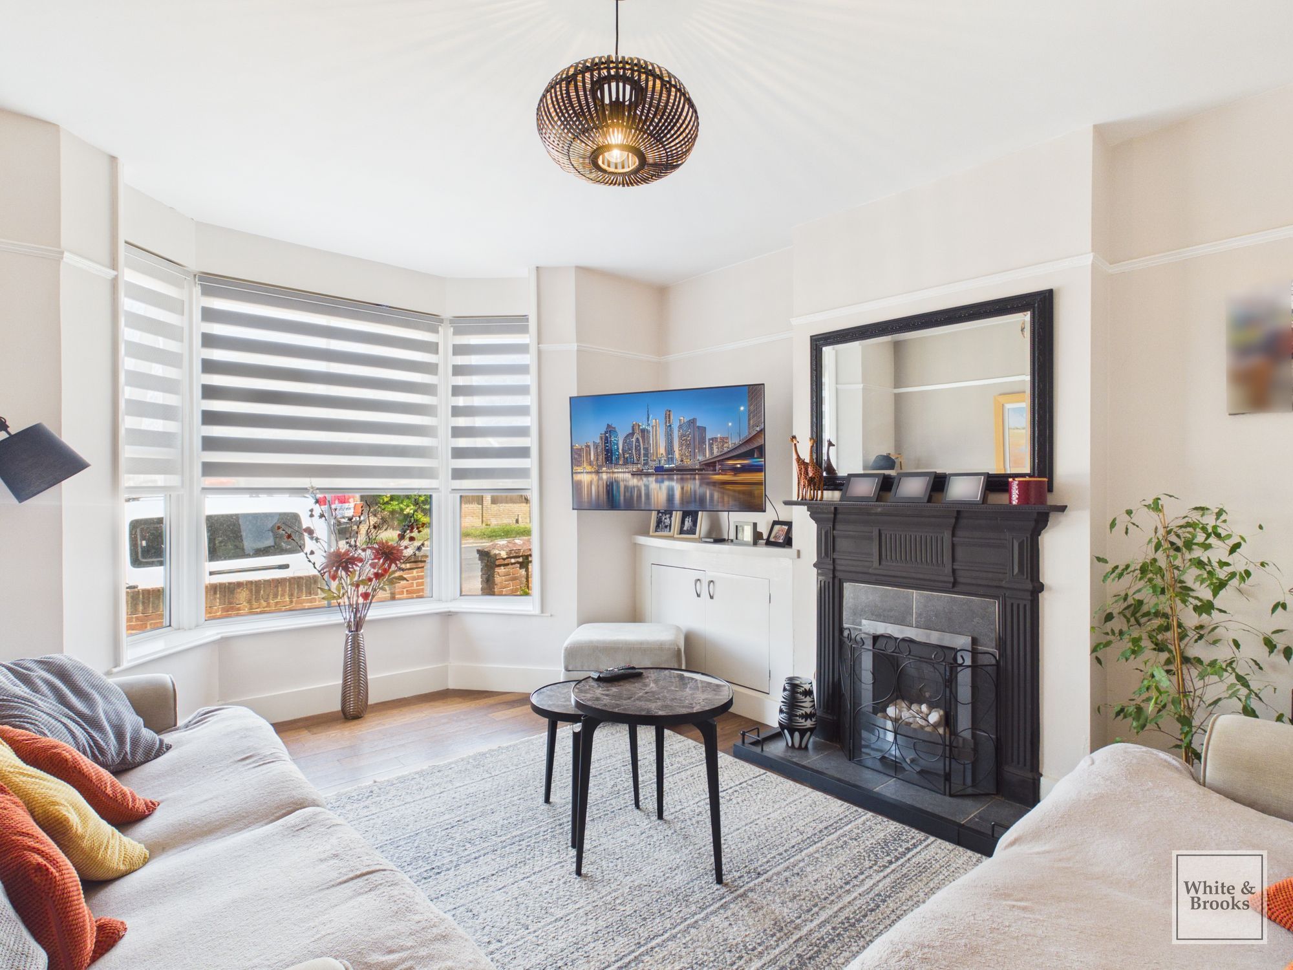
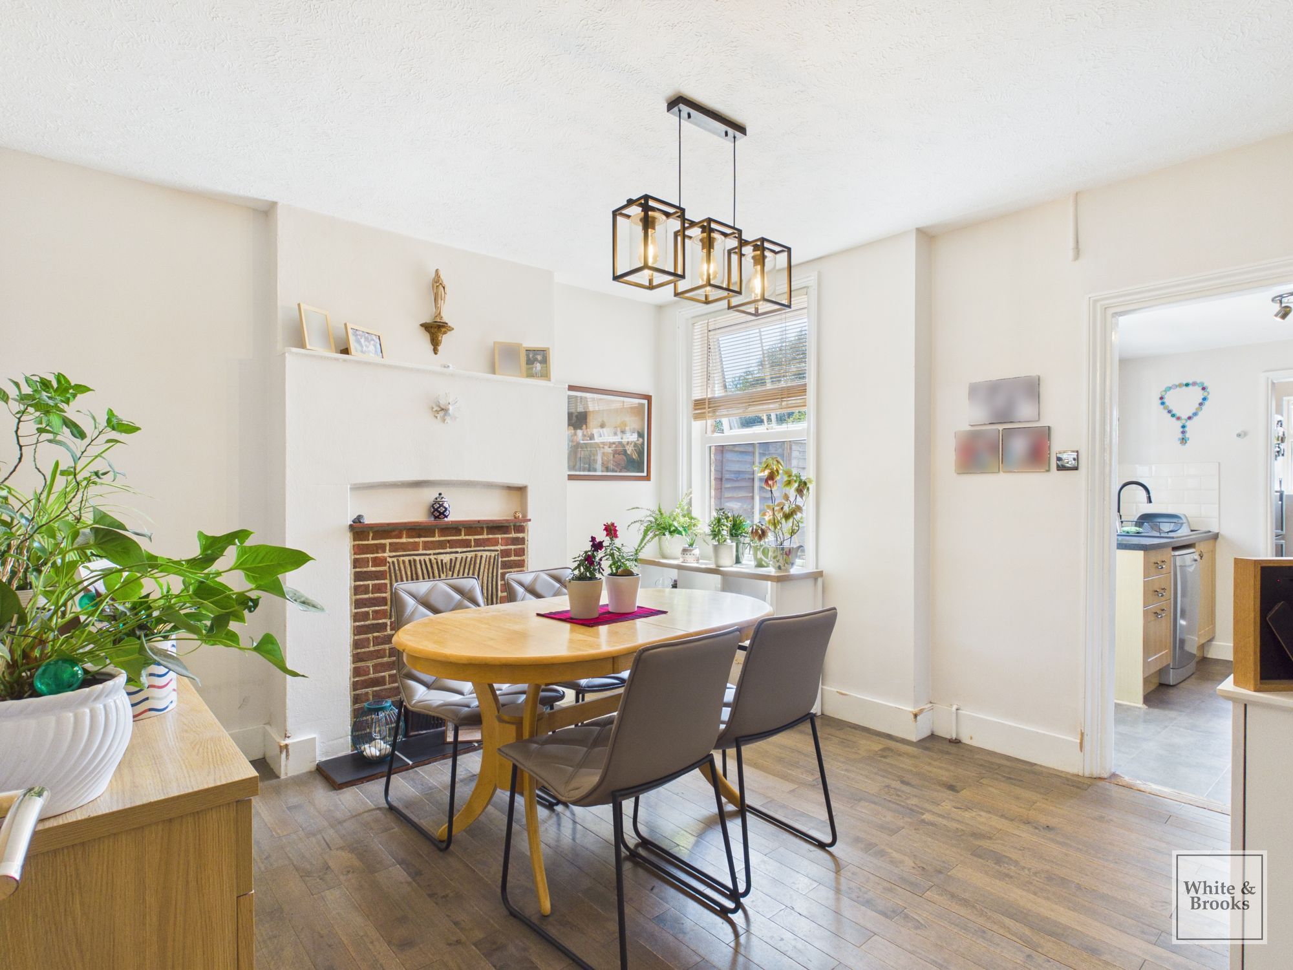
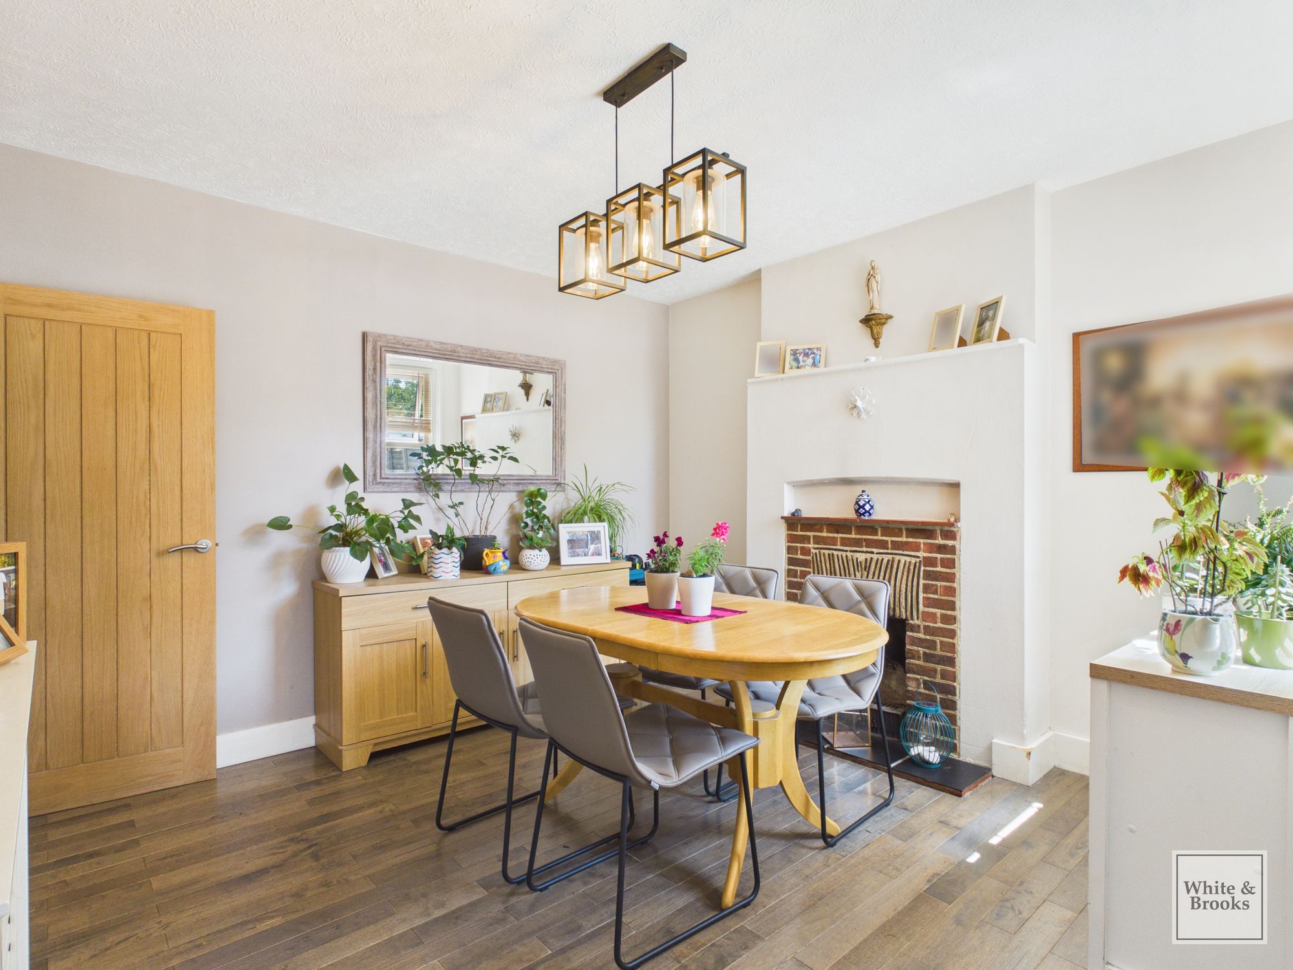
The accommodation comprises an entrance hall, leading to two spacious reception rooms, both benefiting from attractive wood flooring, feature fireplaces and large windows providing excellent natural light.
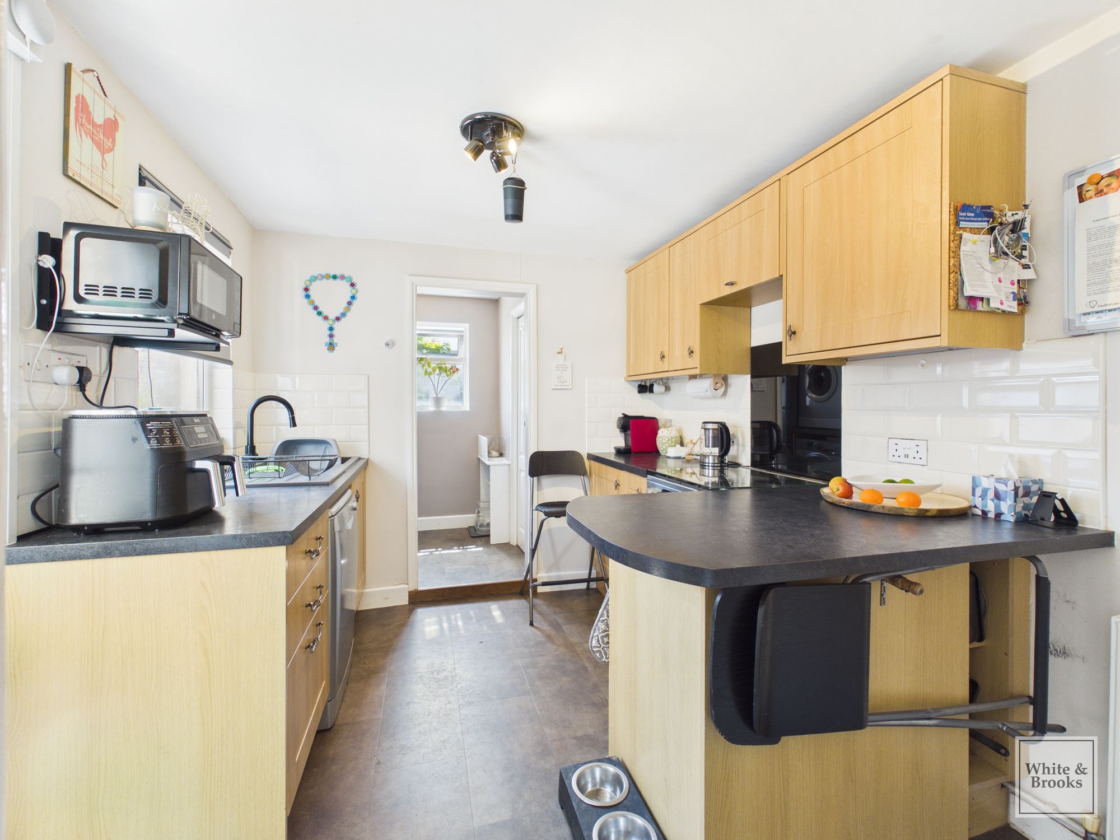
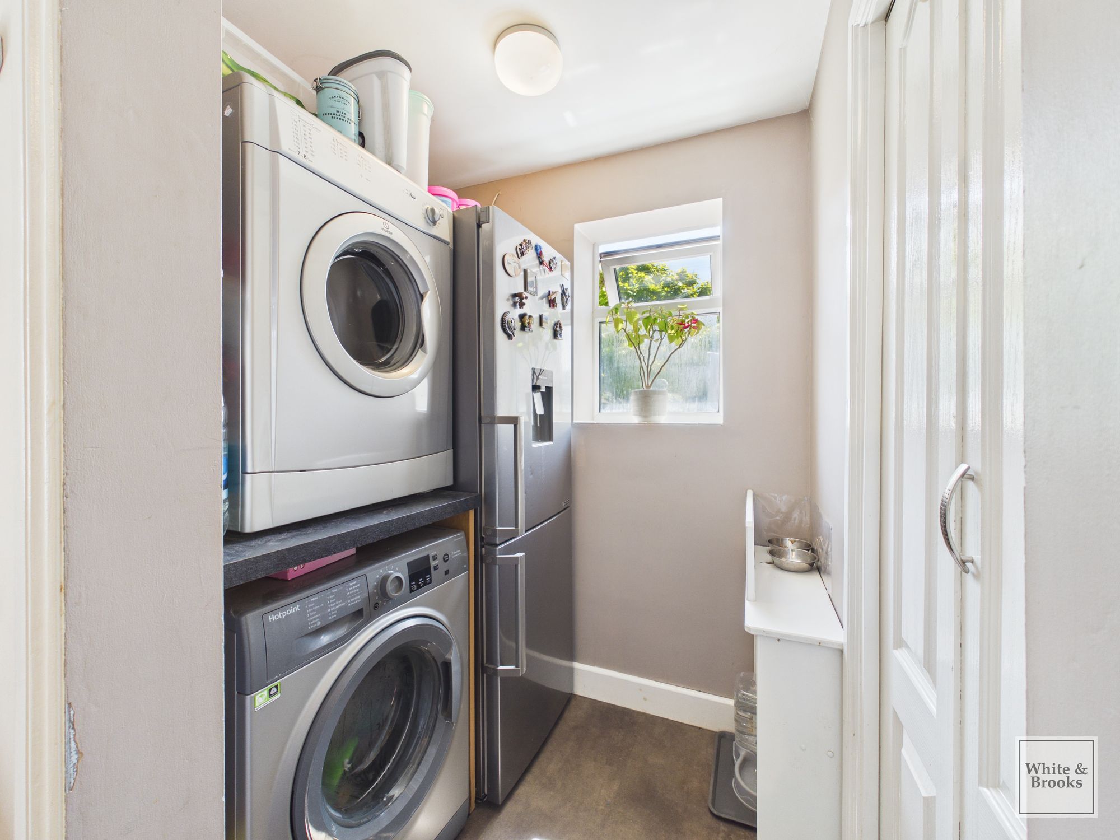
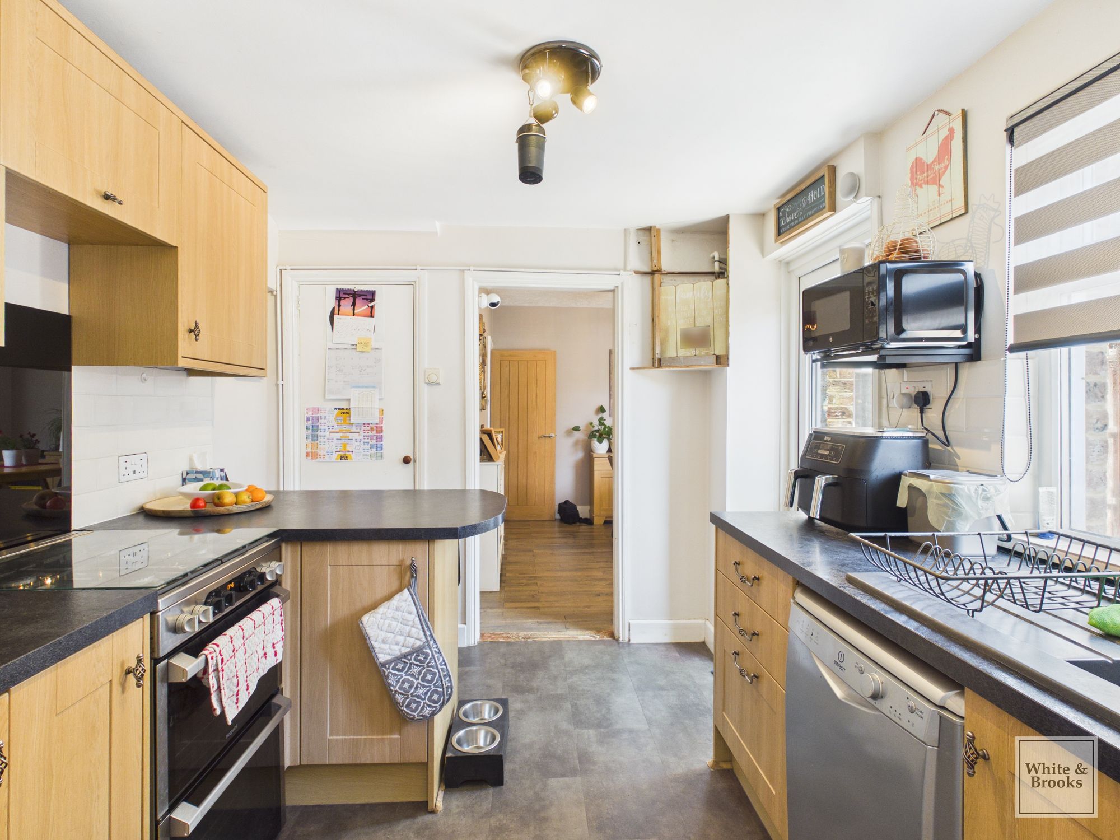
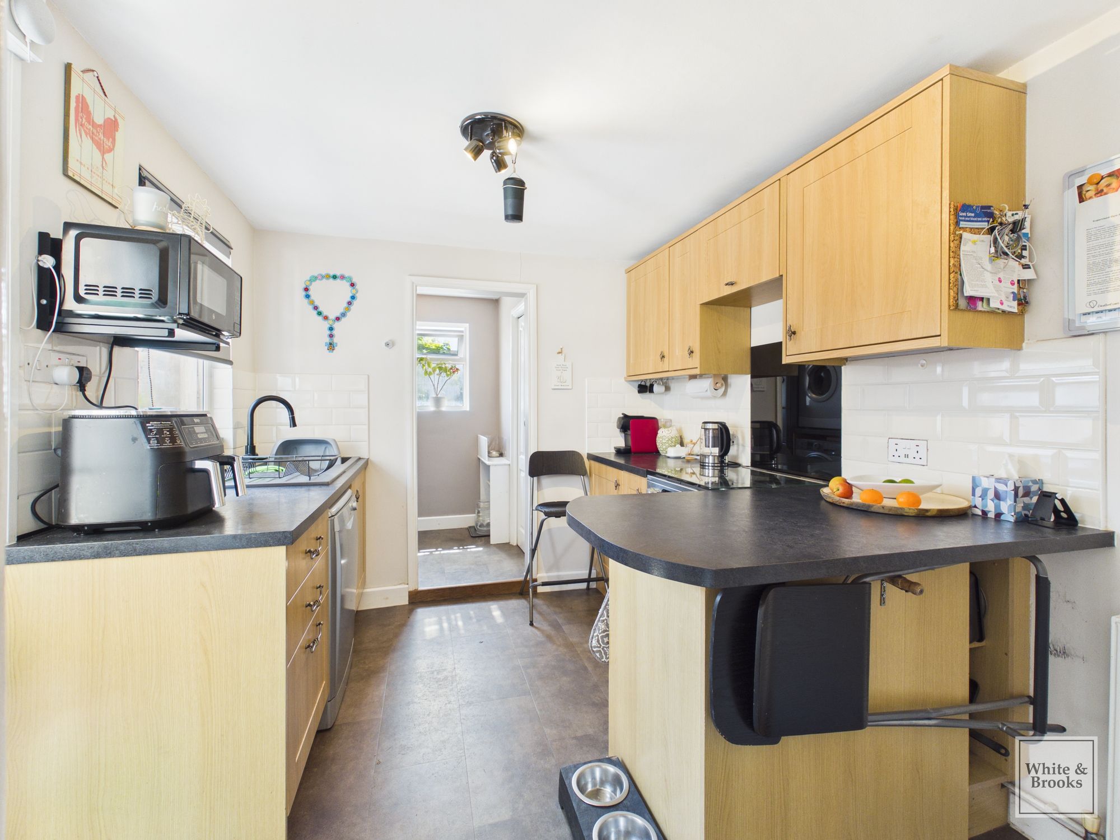
The modern fitted kitchen offers a comprehensive range of wall and base units with generous worktop space, a breakfast bar and a useful understairs larder cupboard providing additional storage. A separate utility room provides additional storage and space for laundry appliances, with a downstairs cloakroom.
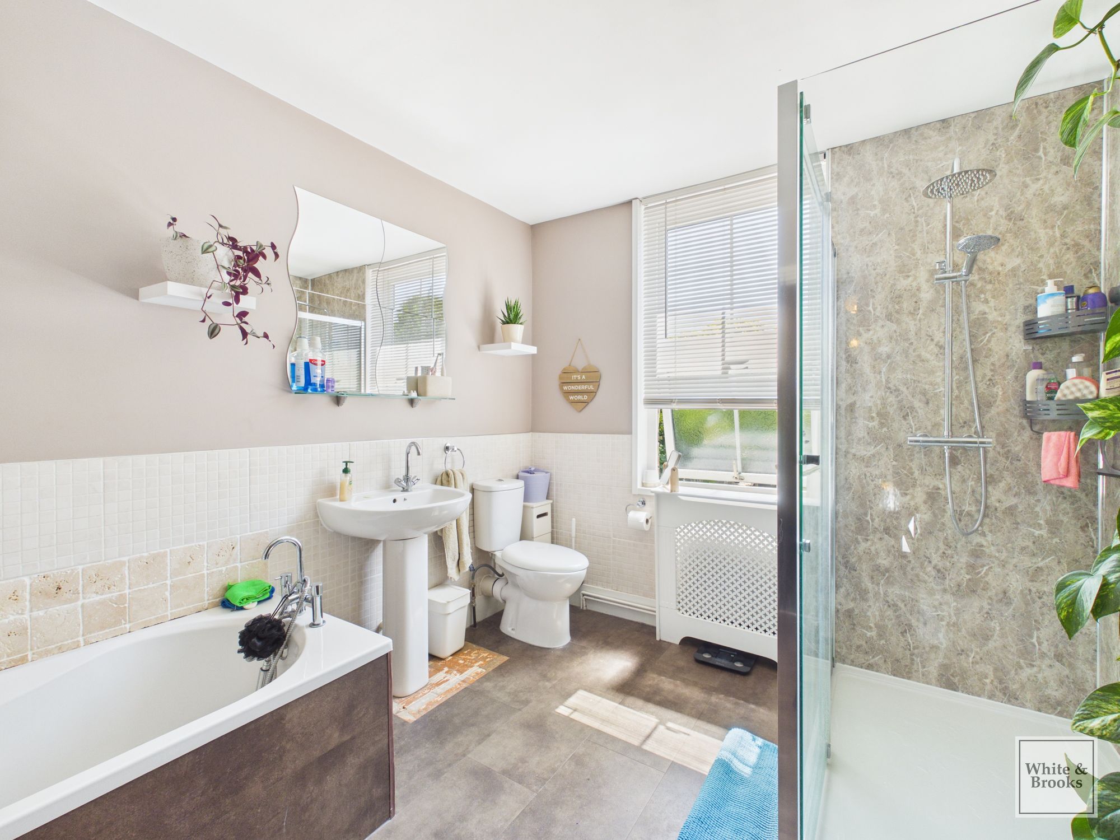
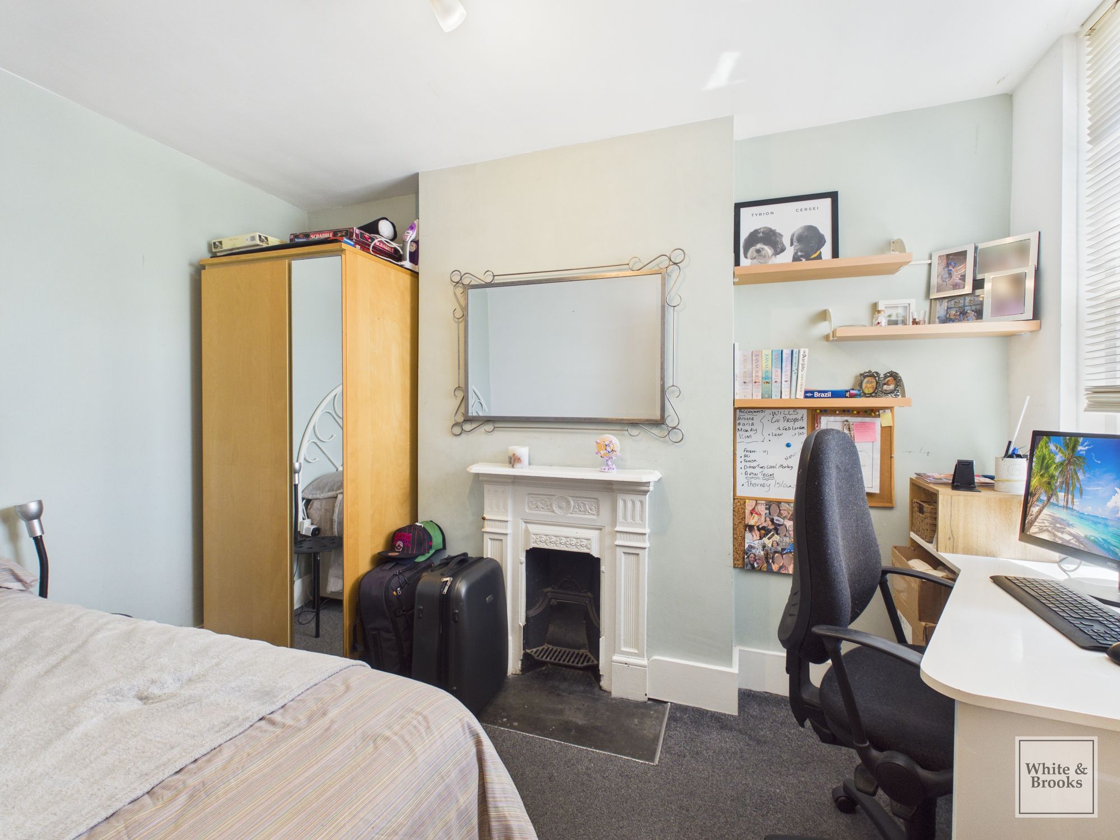
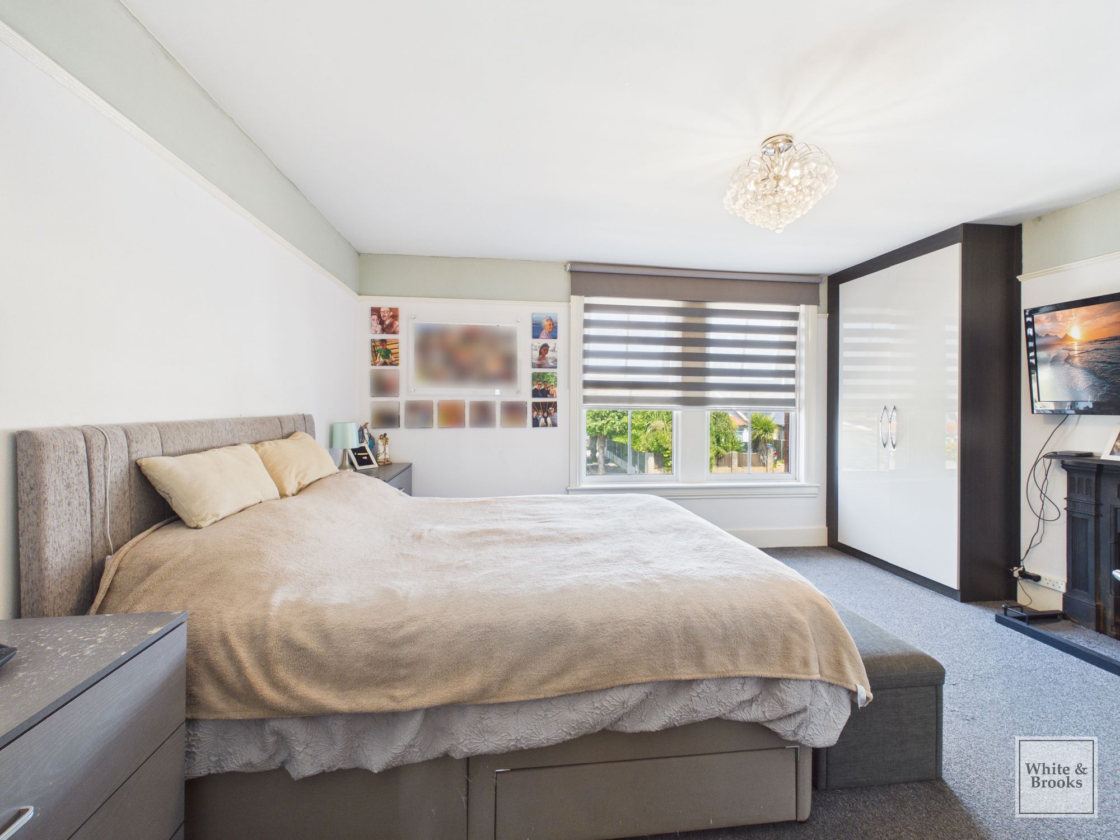
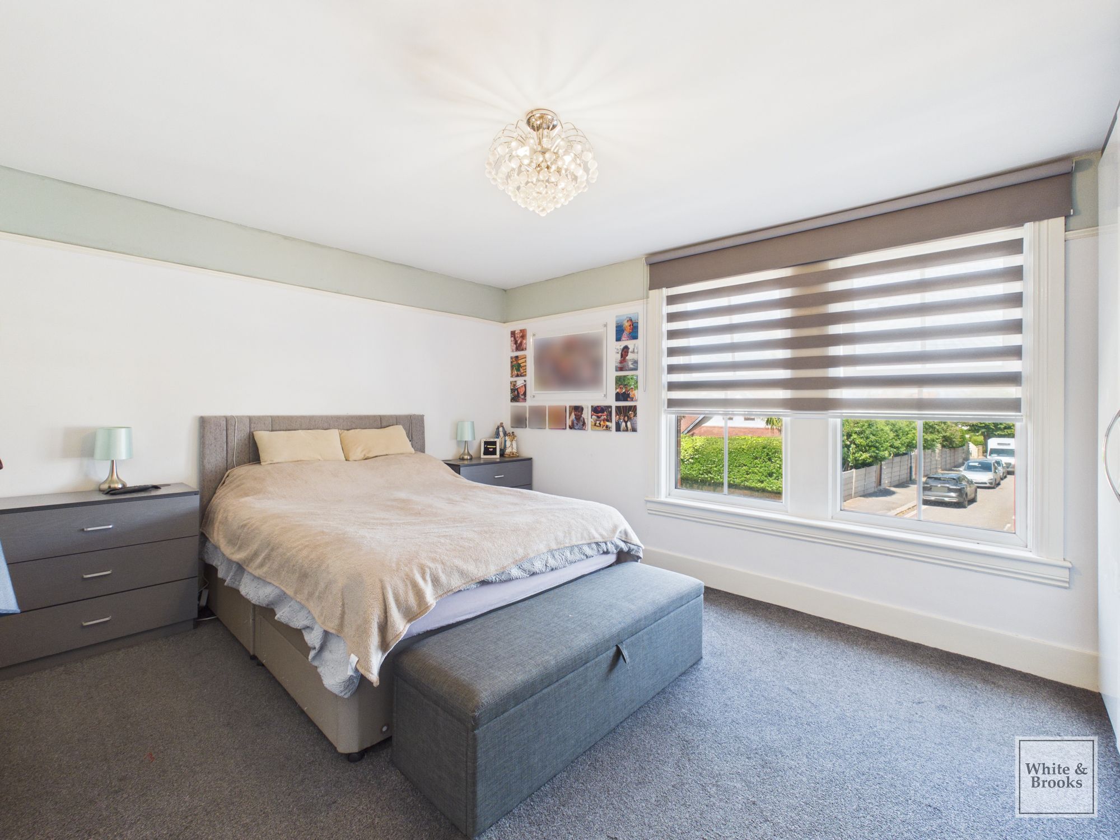
To the first floor are two generous double bedrooms, both featuring large windows, with the master benefiting from built in wardrobes. The family bathroom is fitted with a contemporary white suite comprising a panelled bath, separate walk-in shower, wash hand basin and WC.
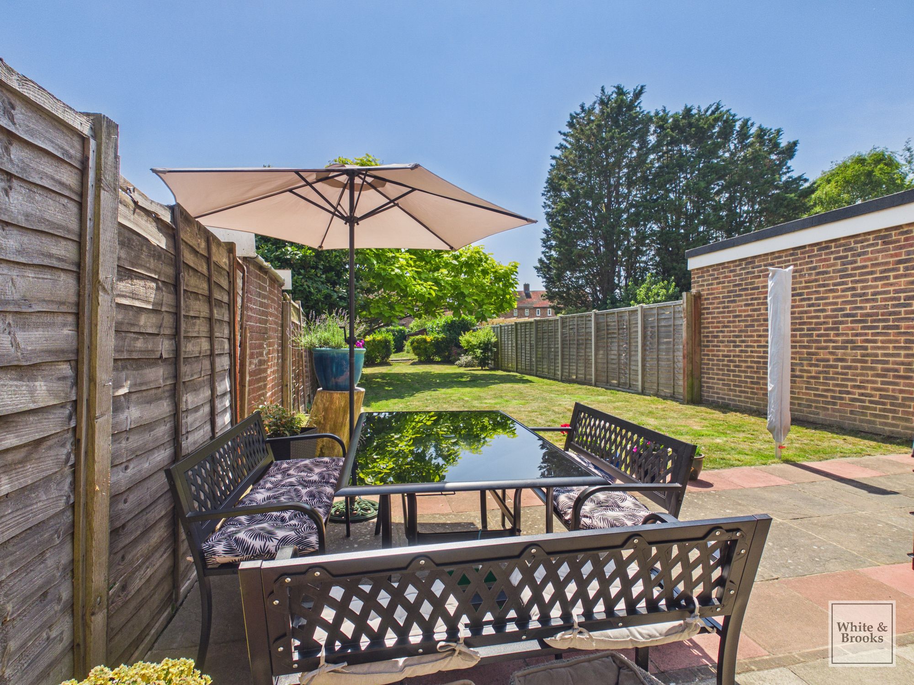
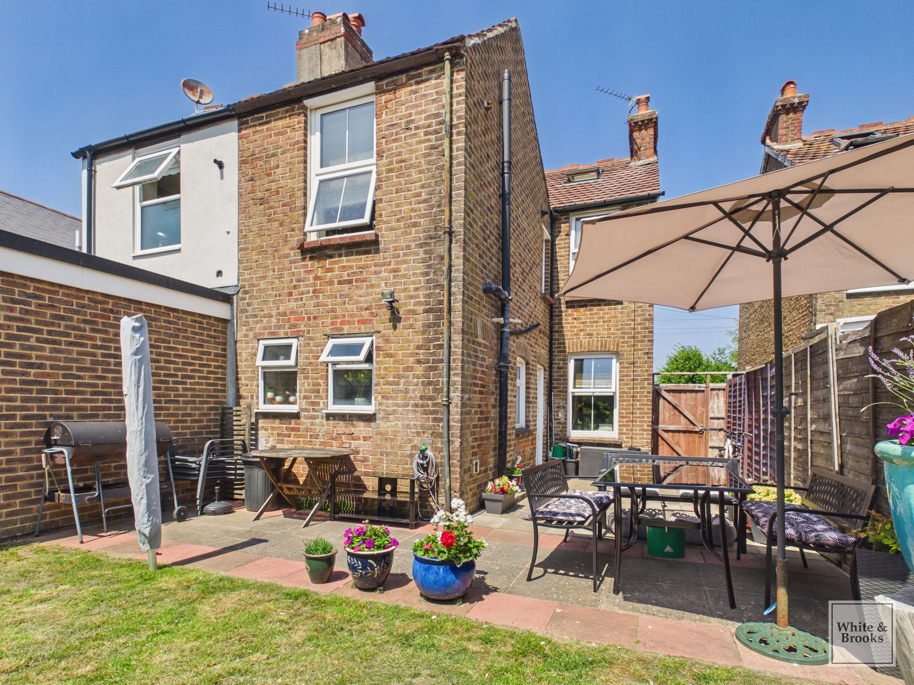
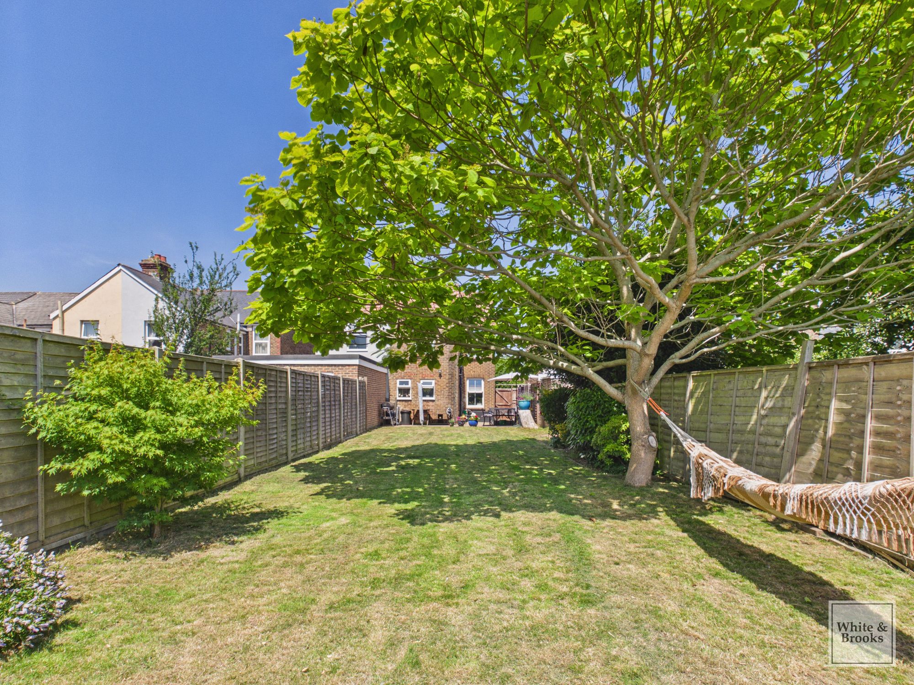
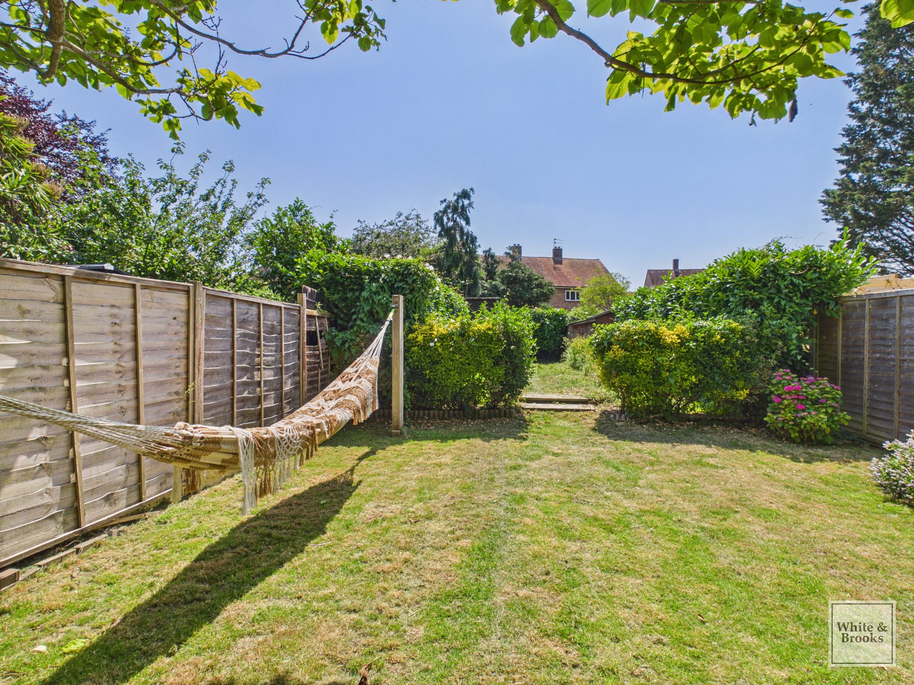
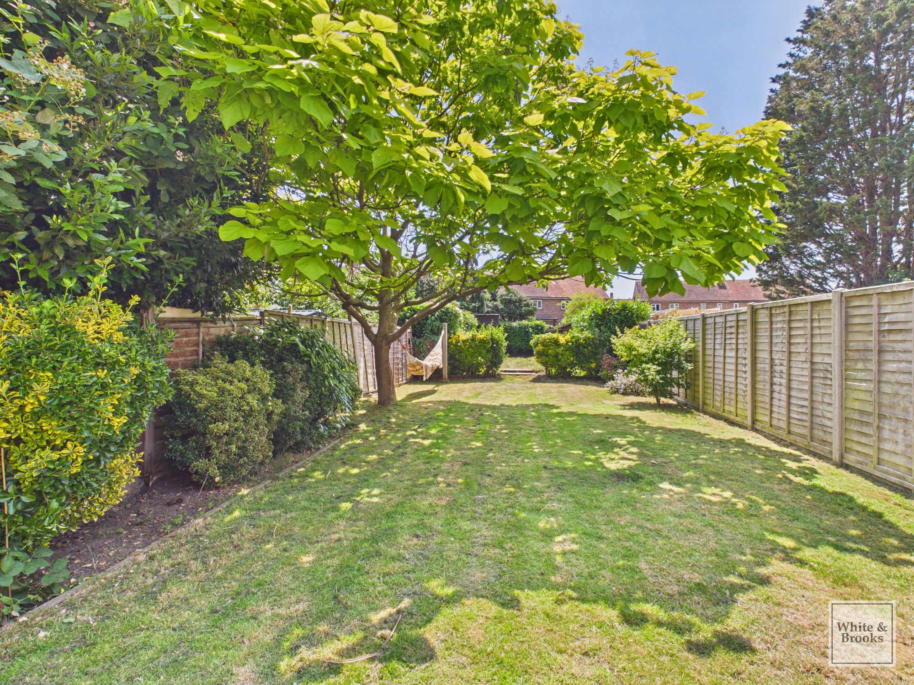
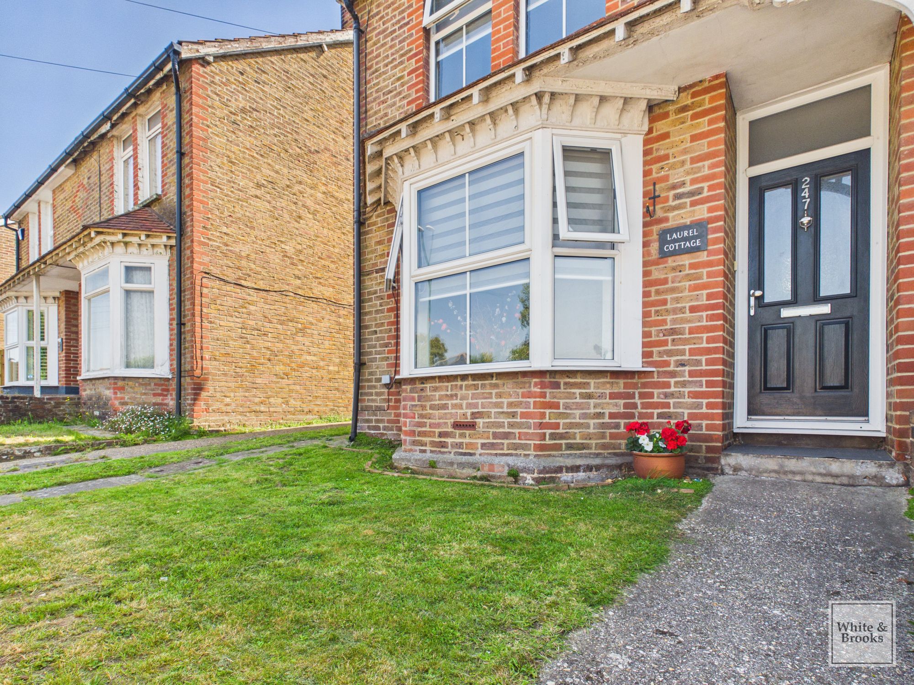
Outside, the property enjoys an attractive enclosed front garden, whilst to the rear is a generous private garden, mainly laid to lawn with mature trees and established borders. A paved patio provides an ideal space for outdoor dining and entertaining, with further seating areas creating a pleasant setting to enjoy the garden throughout the year.
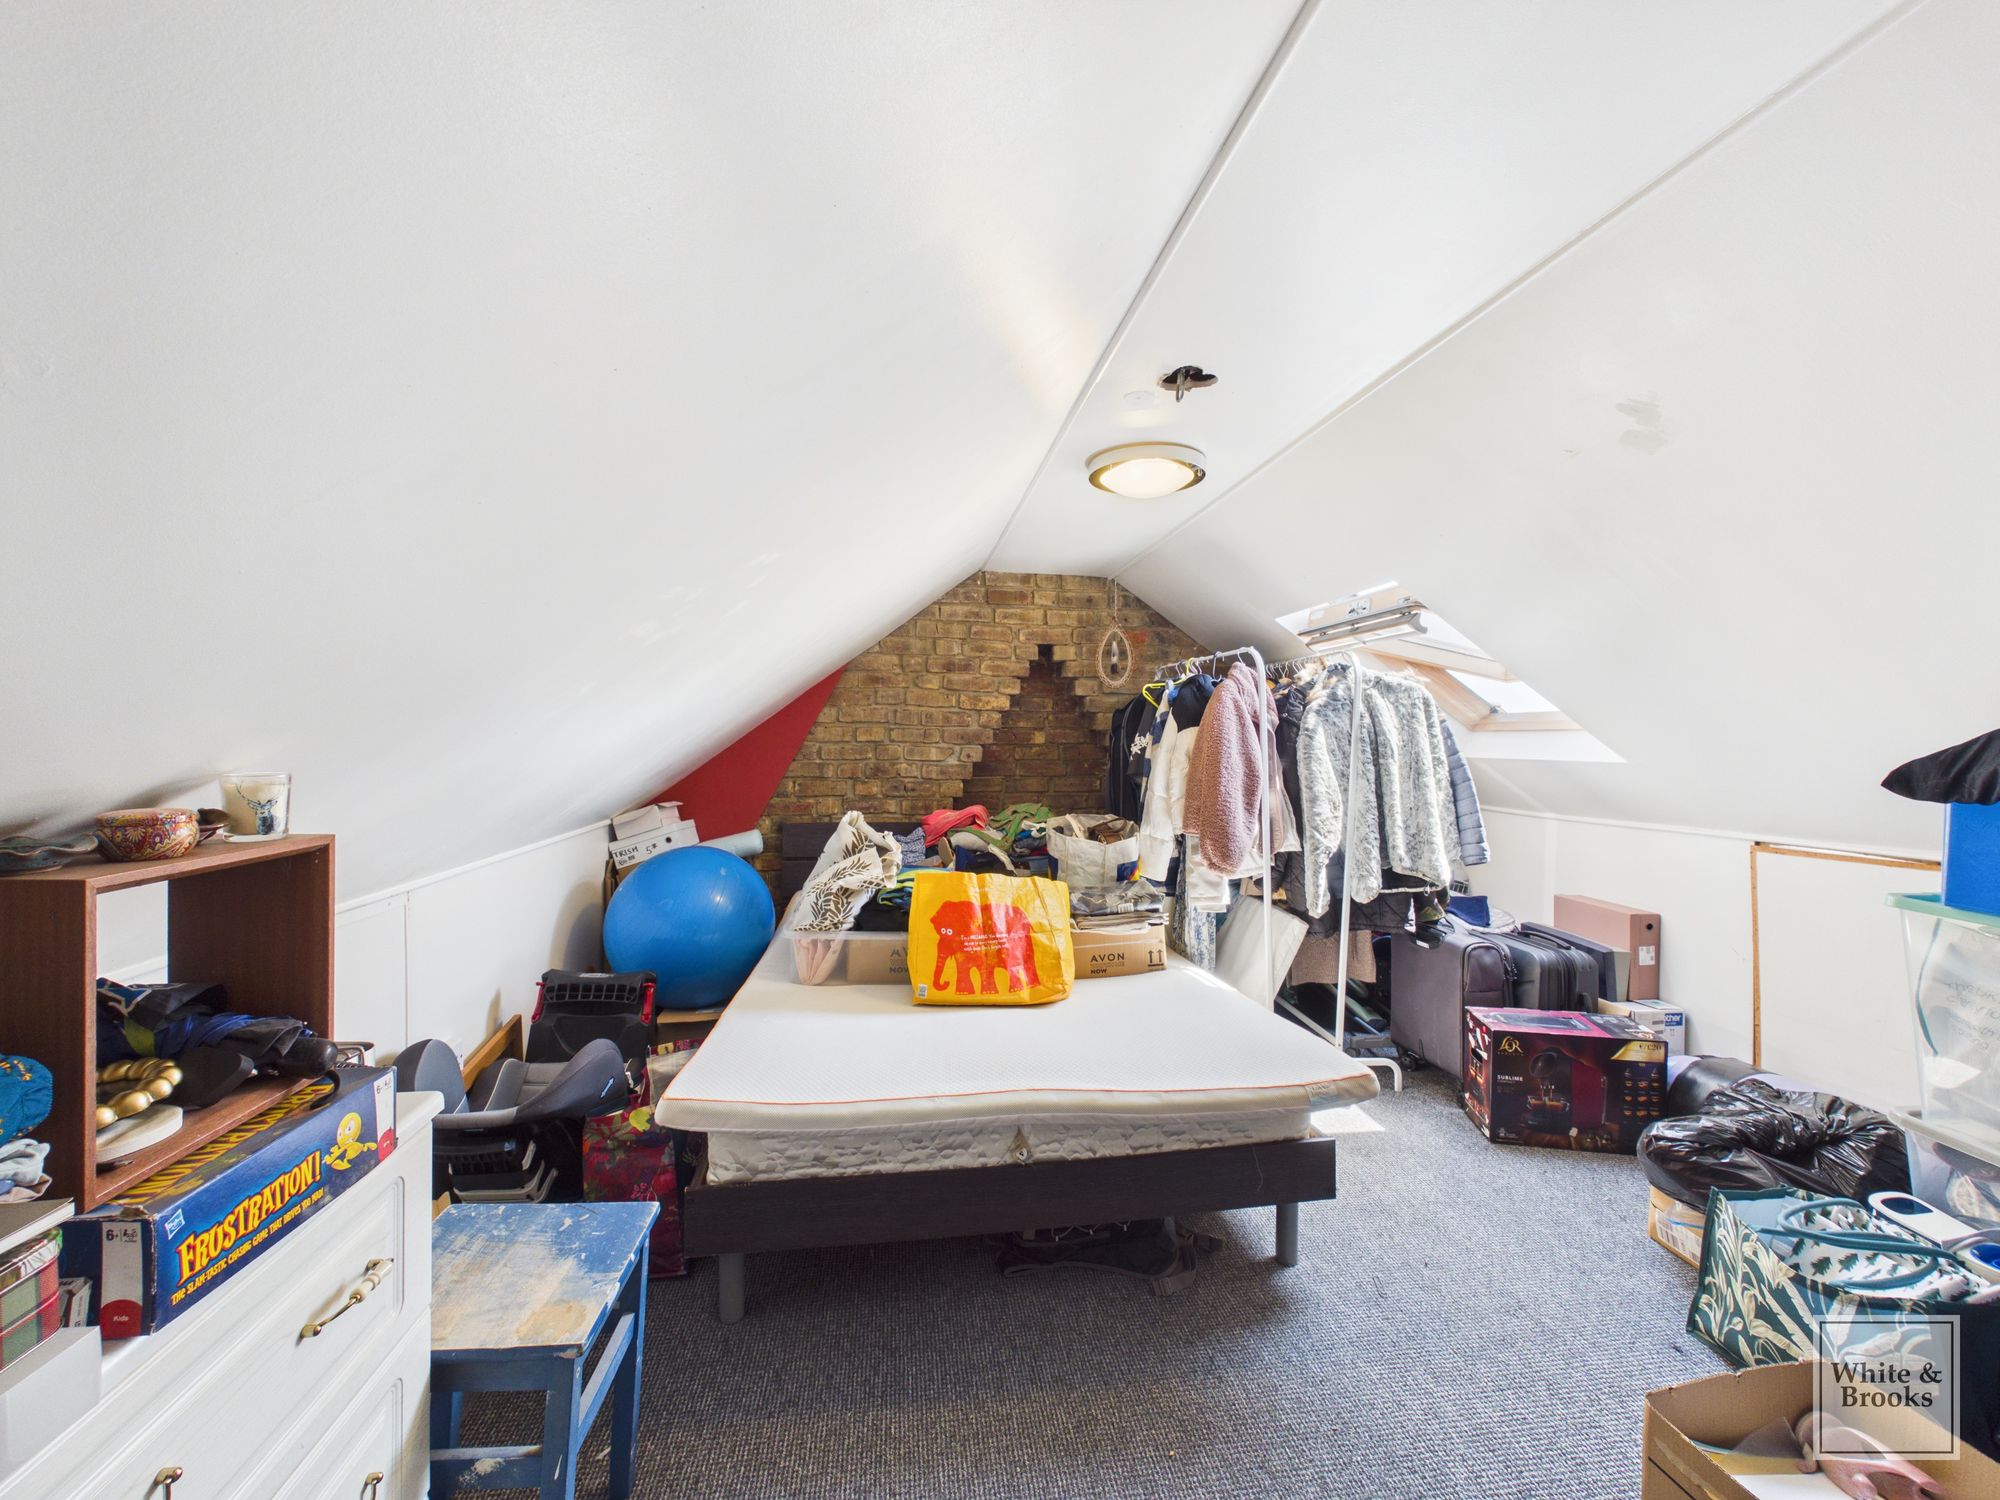
Further benefits include a wealth of original features, including fireplaces and exposed brickwork, together with modern décor and quality finishes throughout.
Early viewing is highly recommended to fully appreciate both the accommodation and the generous outside space on offer.
Agent's Note: Upon acceptance of an offer, White & Brooks will complete an online identity check. The cost of this check is £79 (including VAT) per purchase, payable in advance to White & Brooks Ltd. This charge is required to comply with HMRC regulations, and documentation confirming identity and current address will be required.
Living Room11' 11" x 11' 5" (3.64m x 3.49m)
Dining Room11' 5" x 11' 0" (3.48m x 3.36m)
Kitchen9' 8" x 8' 7" (2.95m x 2.61m)
Utility Room4' 11" x 4' 8" (1.51m x 1.43m)
Hallway14' 2" x 2' 11" (4.33m x 0.88m)
Wc4' 10" x 2' 8" (1.47m x 0.82m)
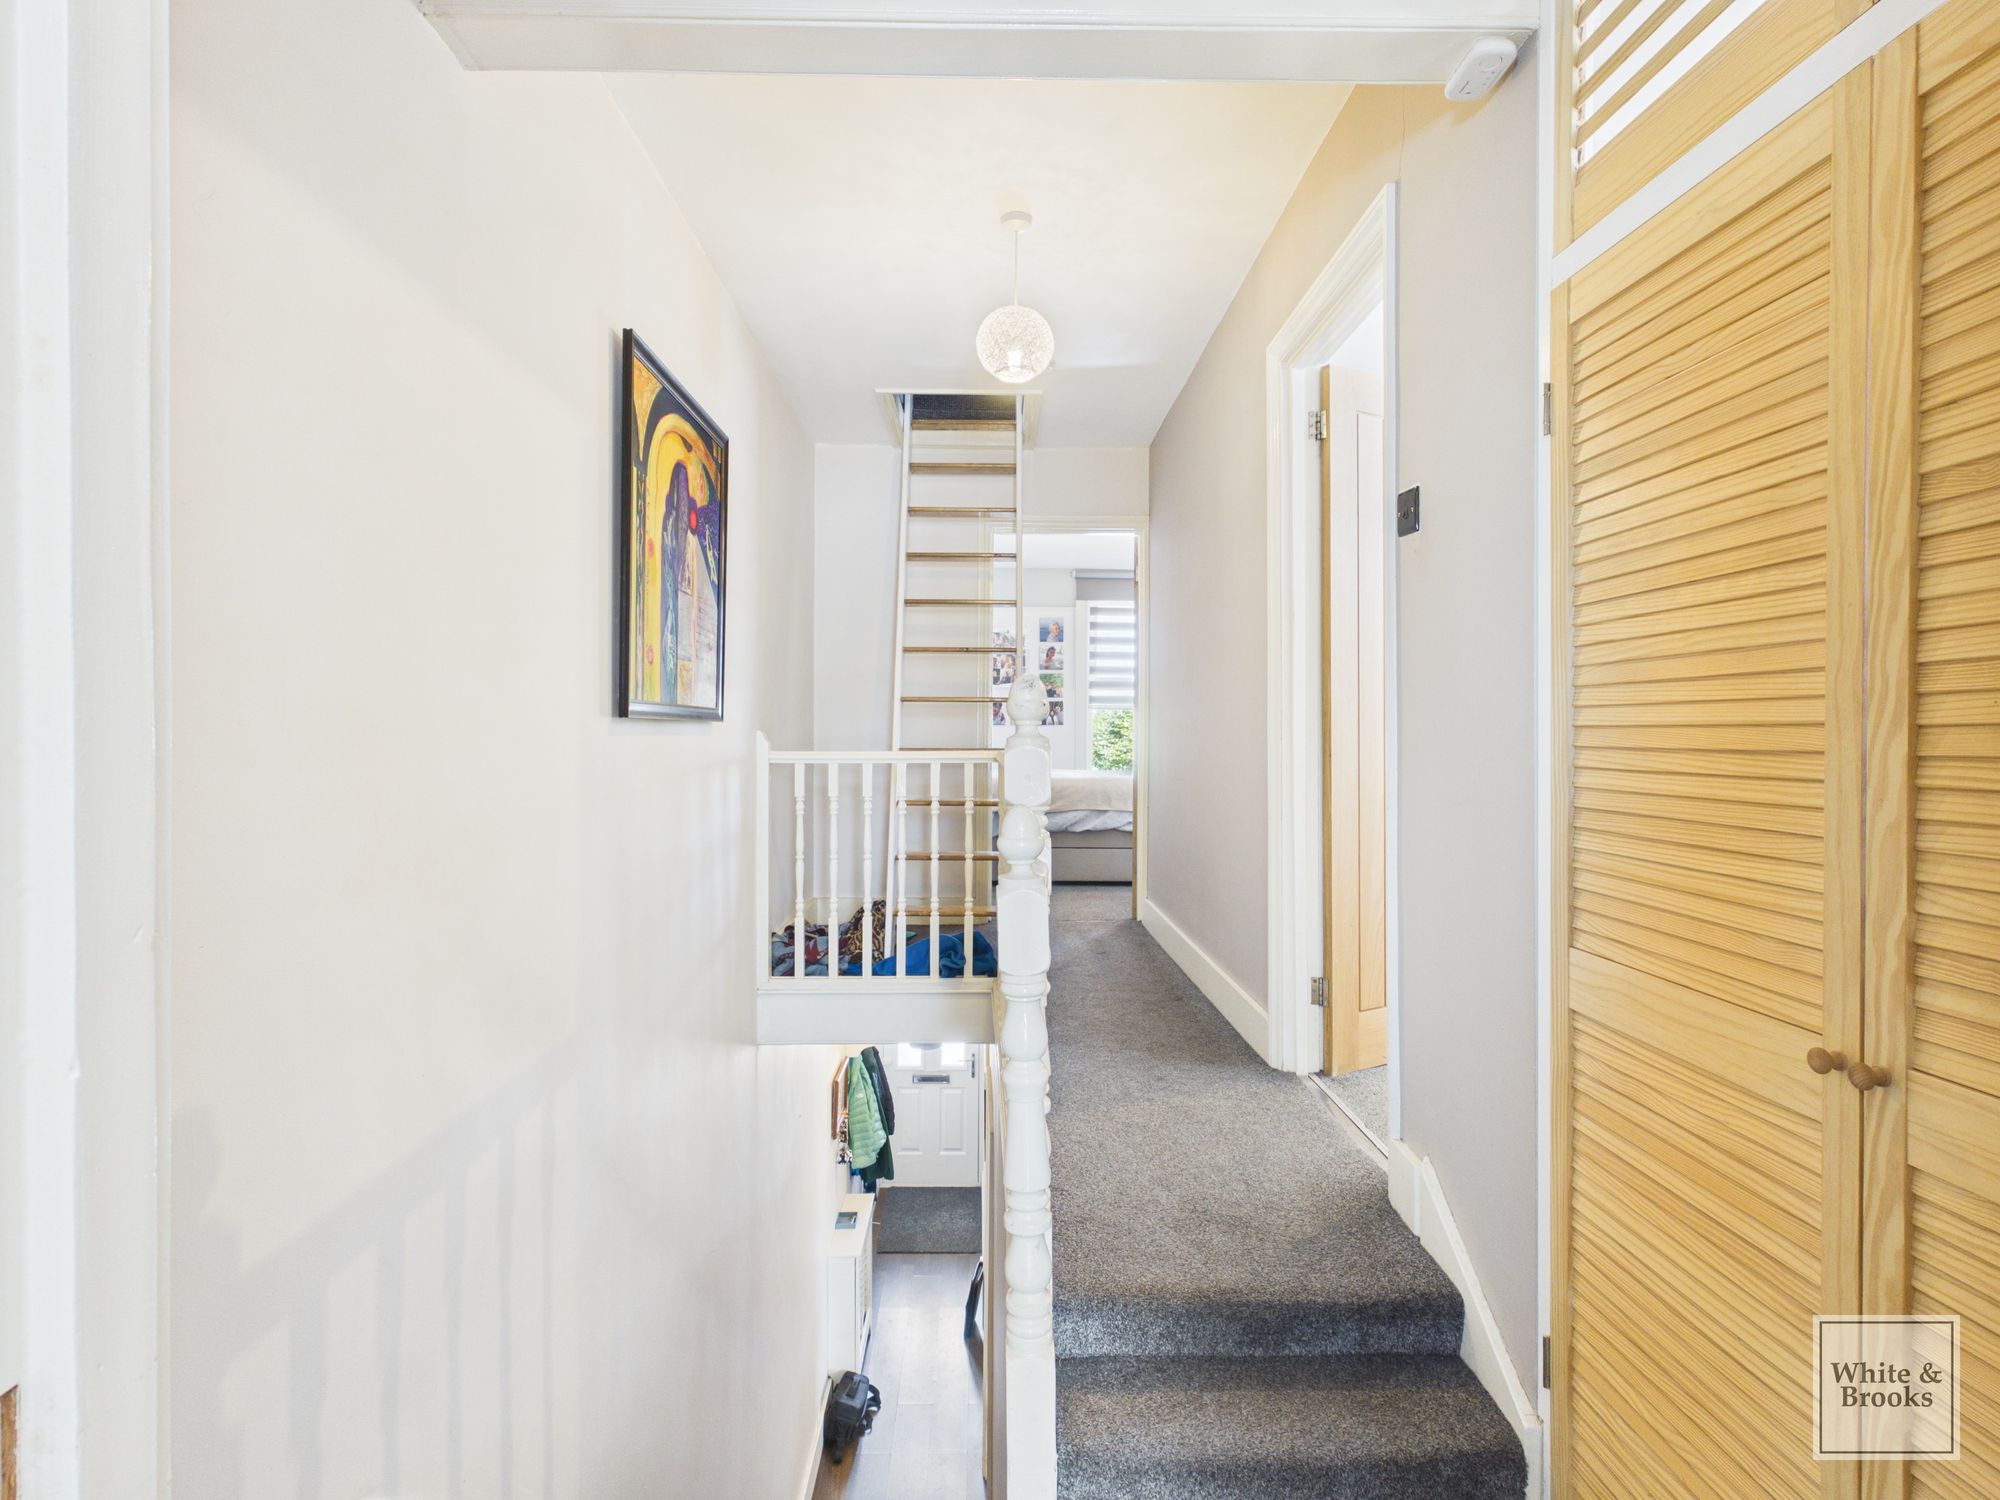
Landing11' 3" x 5' 6" (3.42m x 1.67m)
Bedroom 111' 1" x 9' 1" (3.37m x 2.78m)
Bedroom 215' 0" x 11' 11" (4.58m x 3.64m)
Bathroom10' 11" x 8' 8" (3.34m x 2.65m)
Loft Room14' 6" x 12' 0" (4.43m x 3.65m)