2 bed terraced house for sale in Blackthorn Avenue, Felpham, PO22
£325,000
2 bedroom
1 bathroom
1 reception
990.28 sq ft (92 sq m)
2 bedroom
1 bathroom
1 reception
990.28 sq ft (92 sq m)
This beautifully presented two-bedroom terraced house offers contemporary living combined with classic charm, making it a standout choice for those seeking comfort and style.
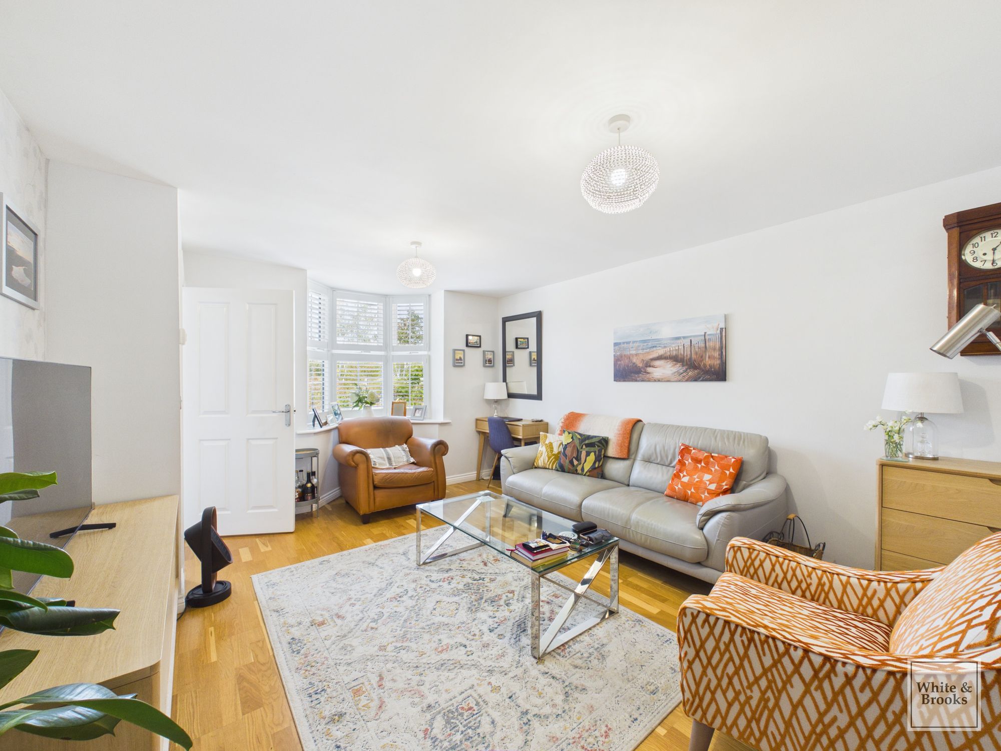
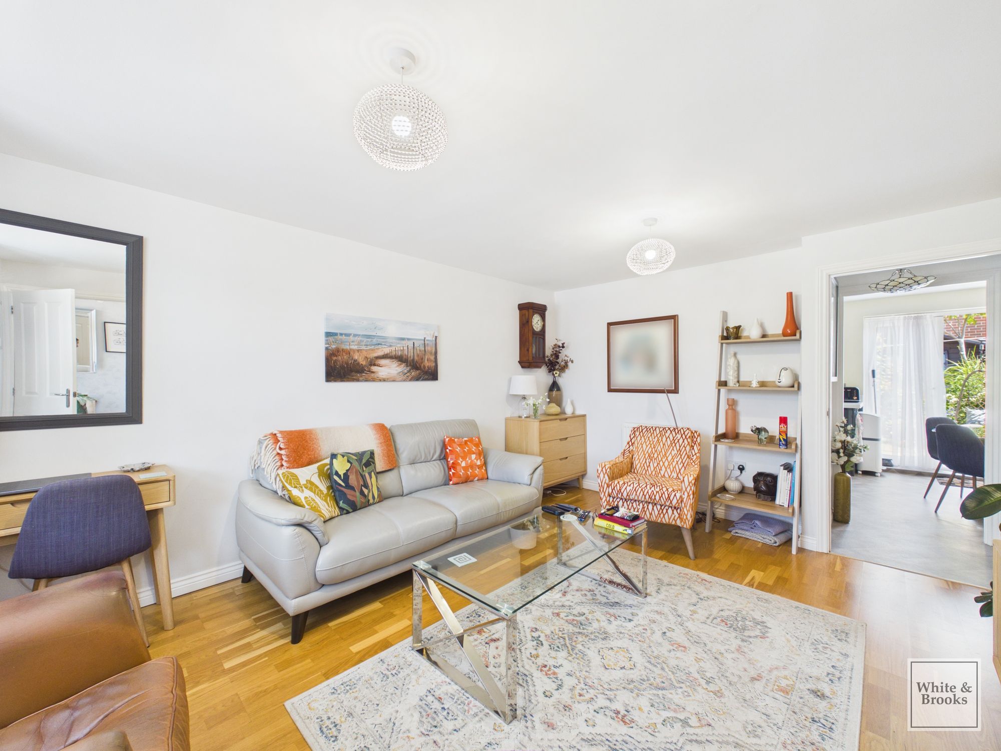
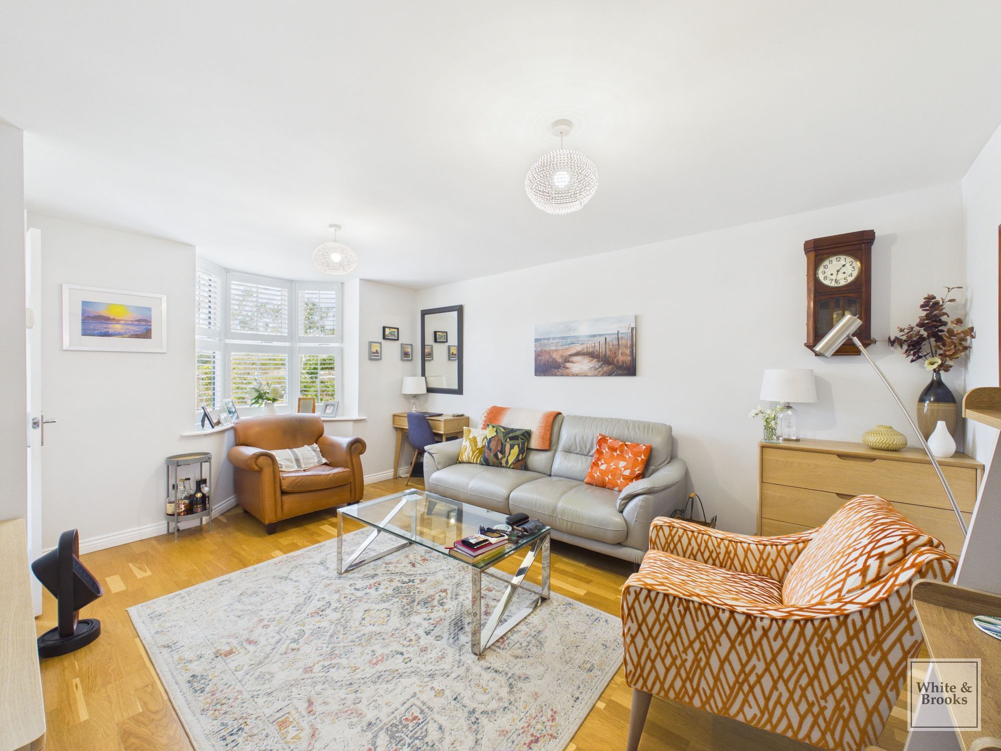
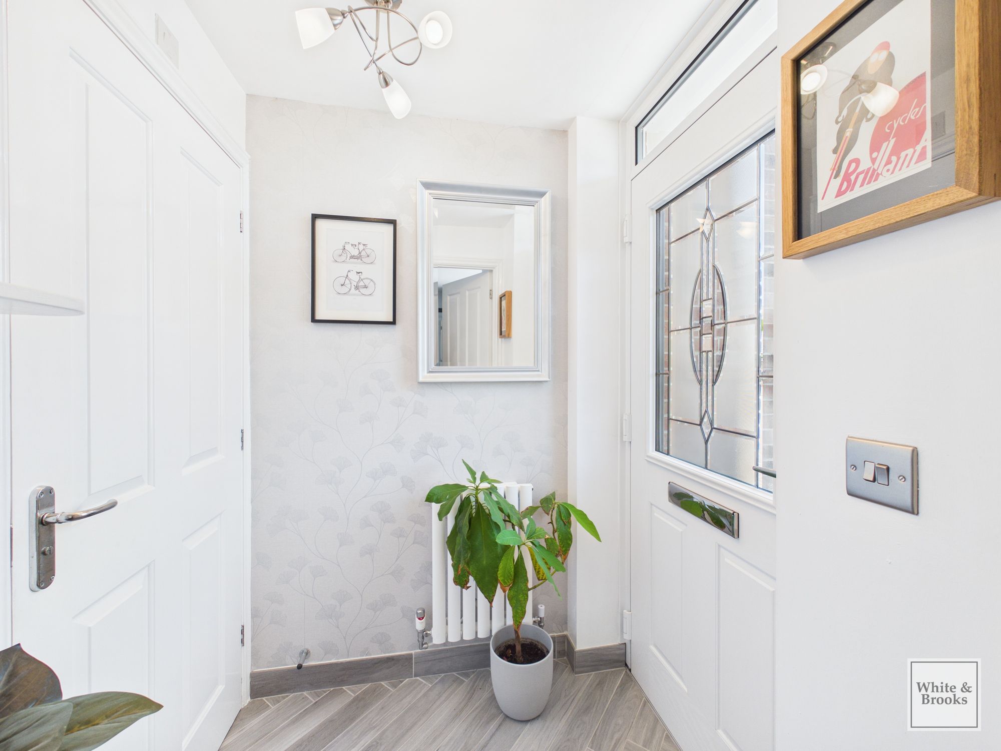
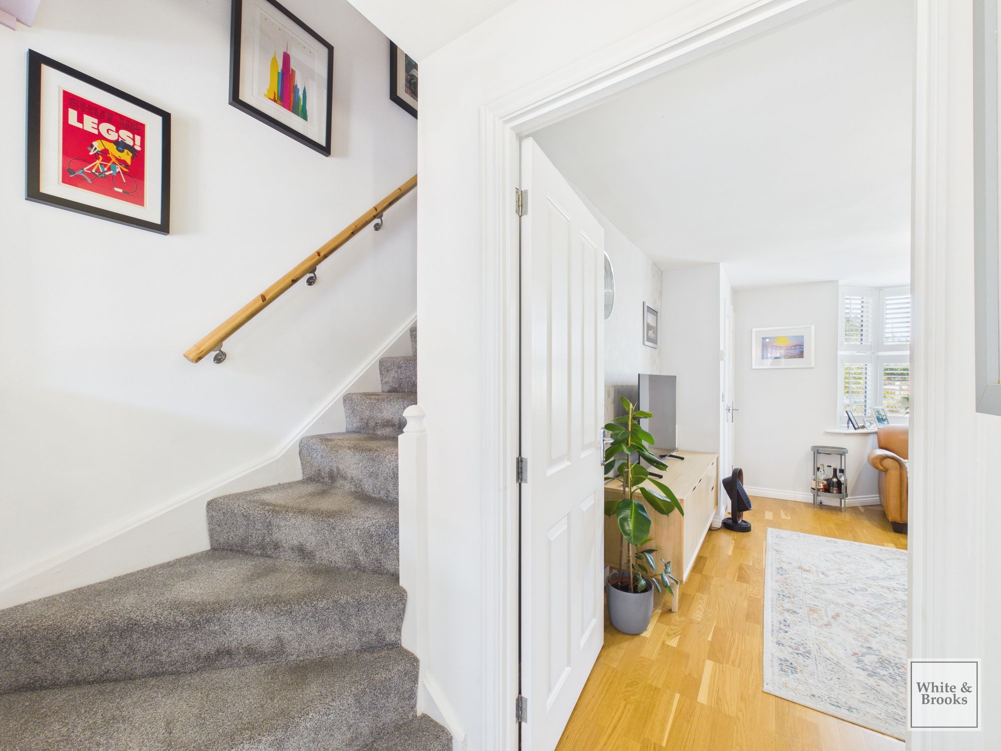
The property welcomes you with a bright, inviting hallway featuring sleek wooden flooring, modern décor, and decorative shelving. The main reception room is flooded with natural light thanks to a large bay window with shutters, highlighting elegant hardwood flooring and modern lighting fixtures.
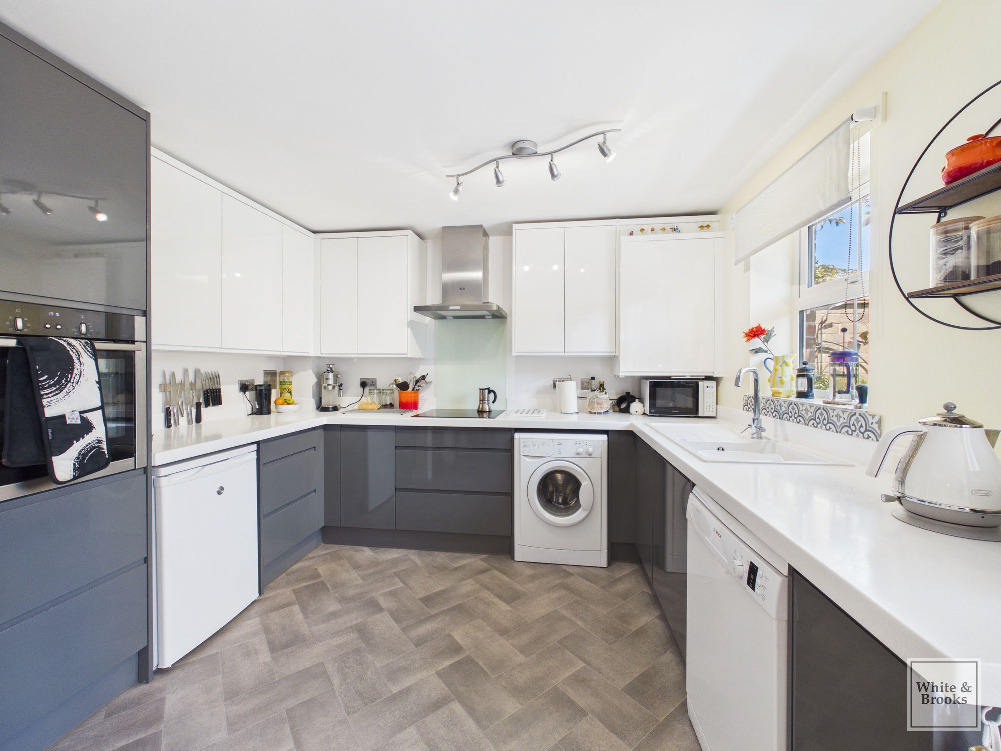
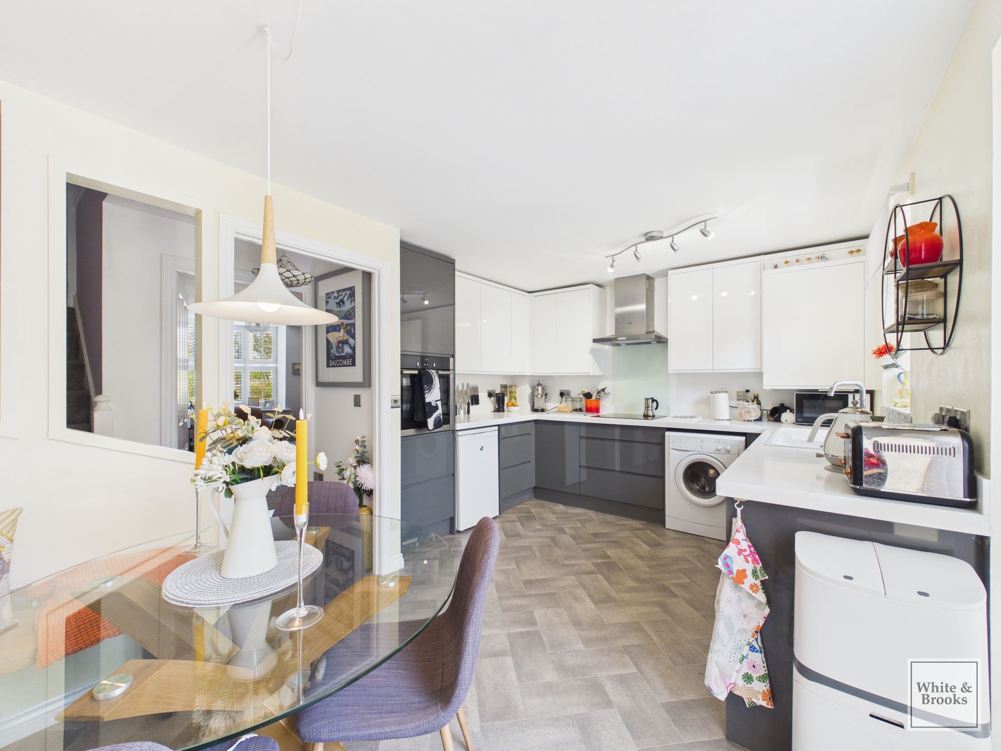
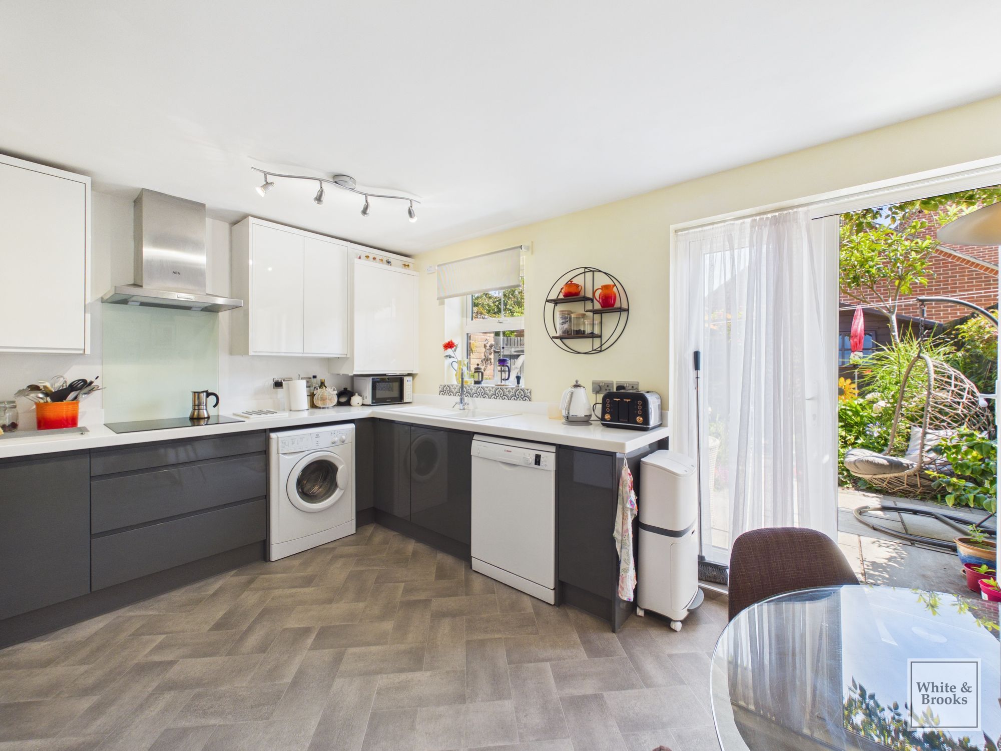
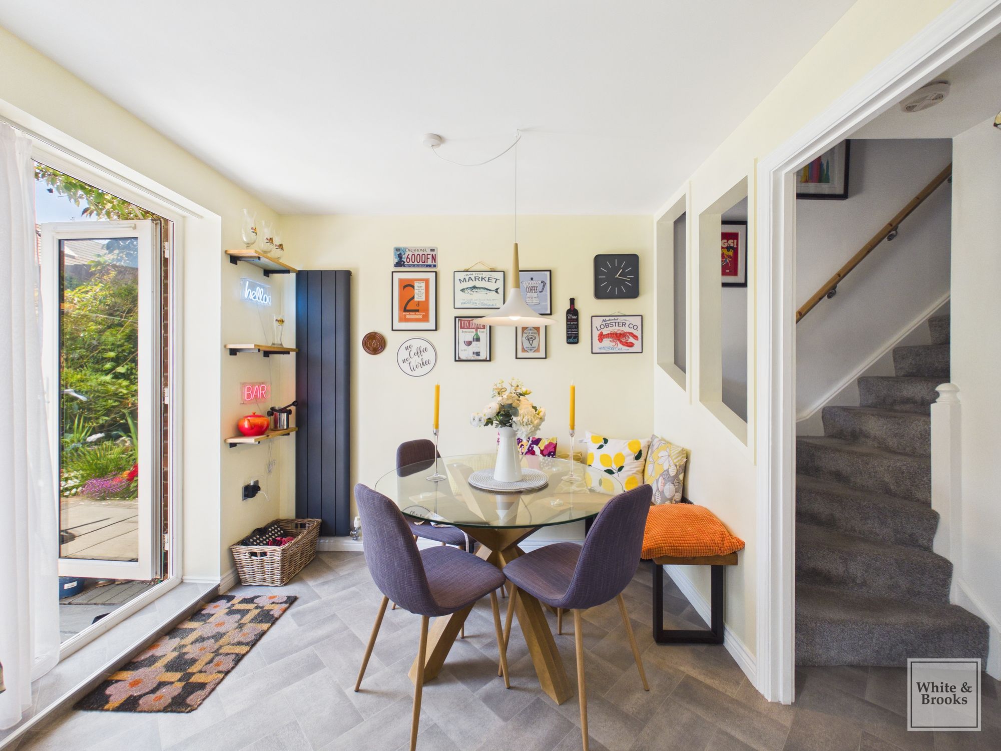
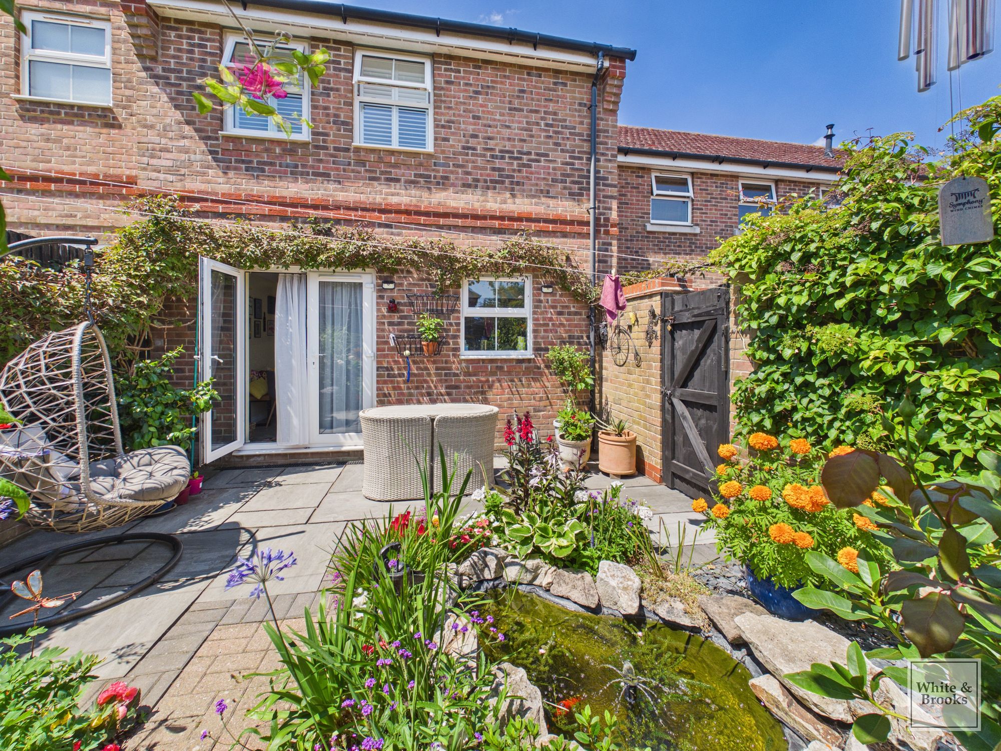
The living room seamlessly connects to a modern kitchen/dining room, where high-gloss units, and generous counter space create the perfect environment for both every-day living and entertaining. French doors offer direct access to the beautifully landscaped rear garden, encouraging a harmonious indoor-outdoor lifestyle.
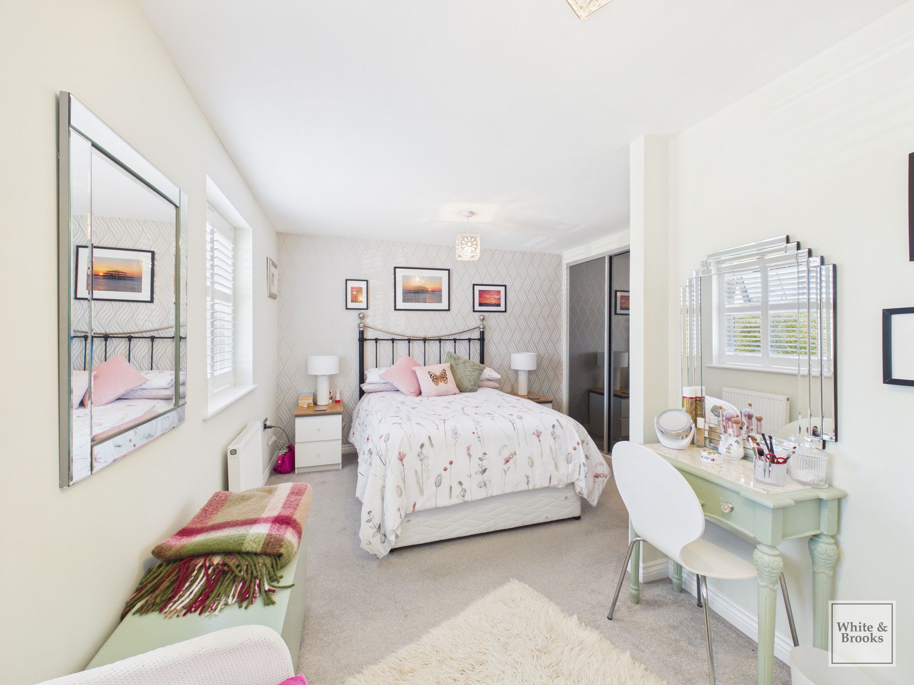
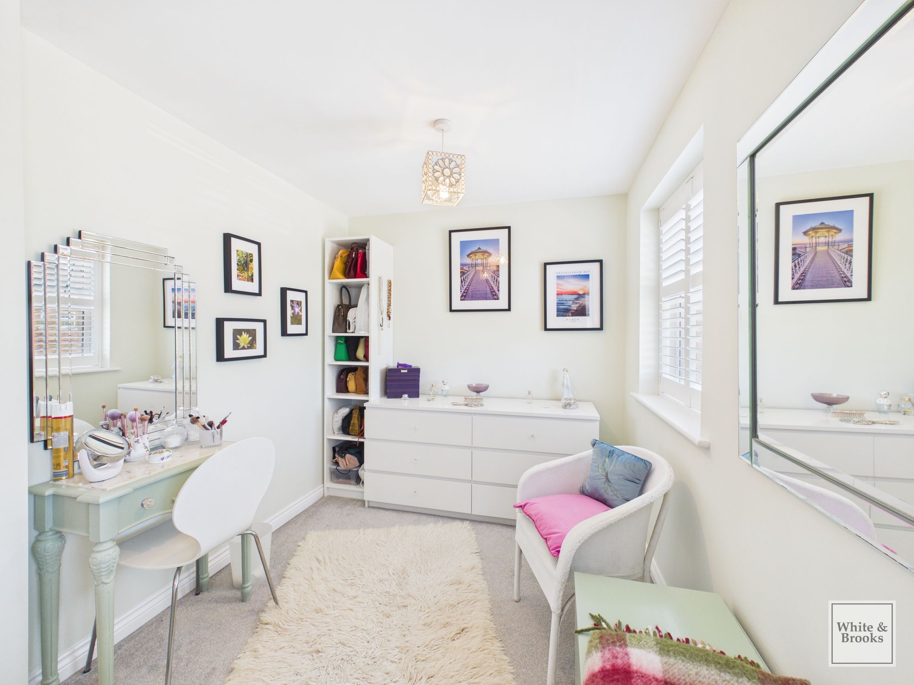
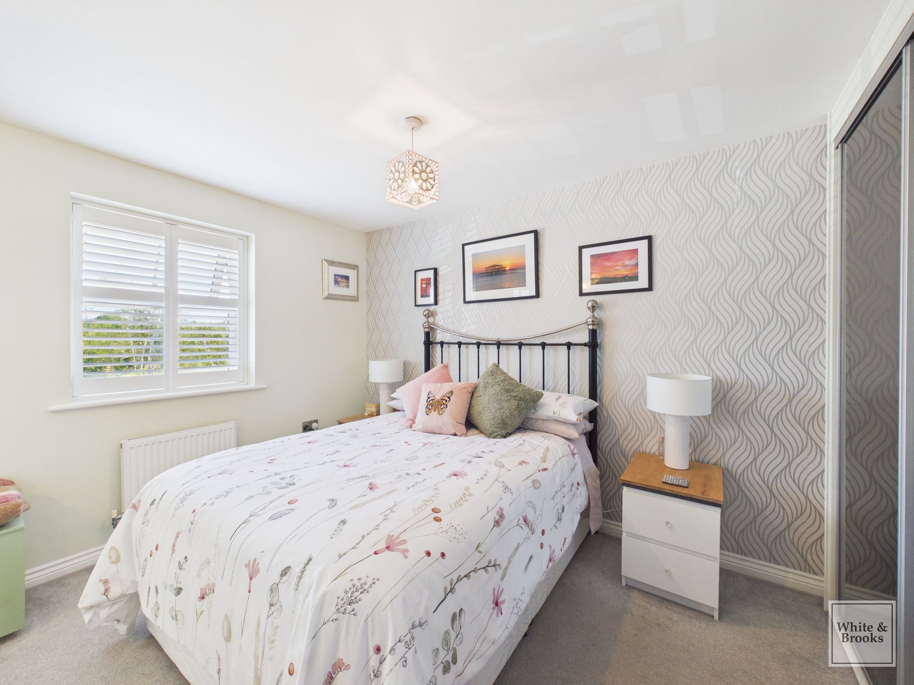
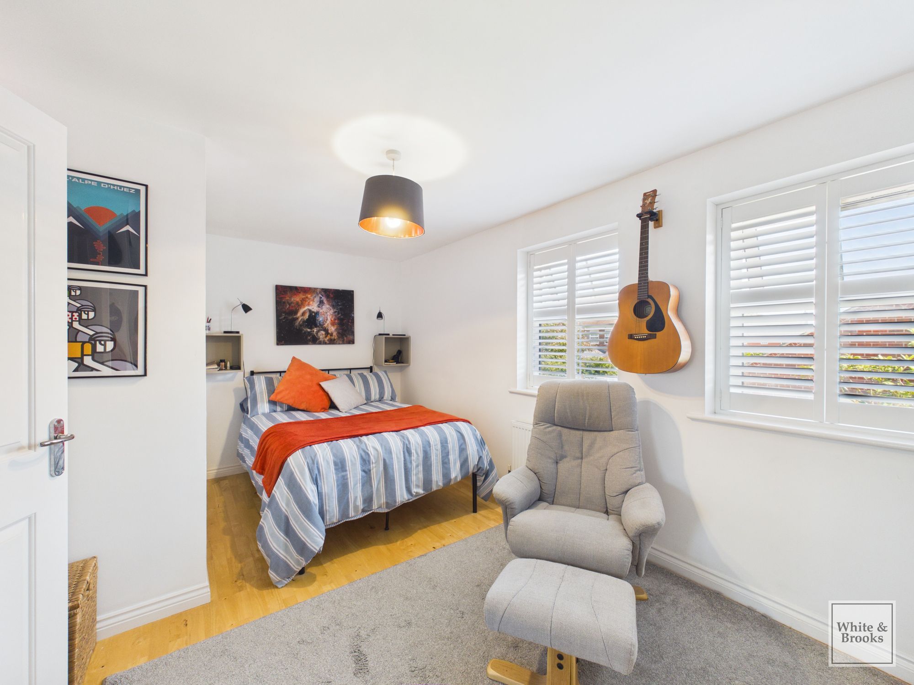
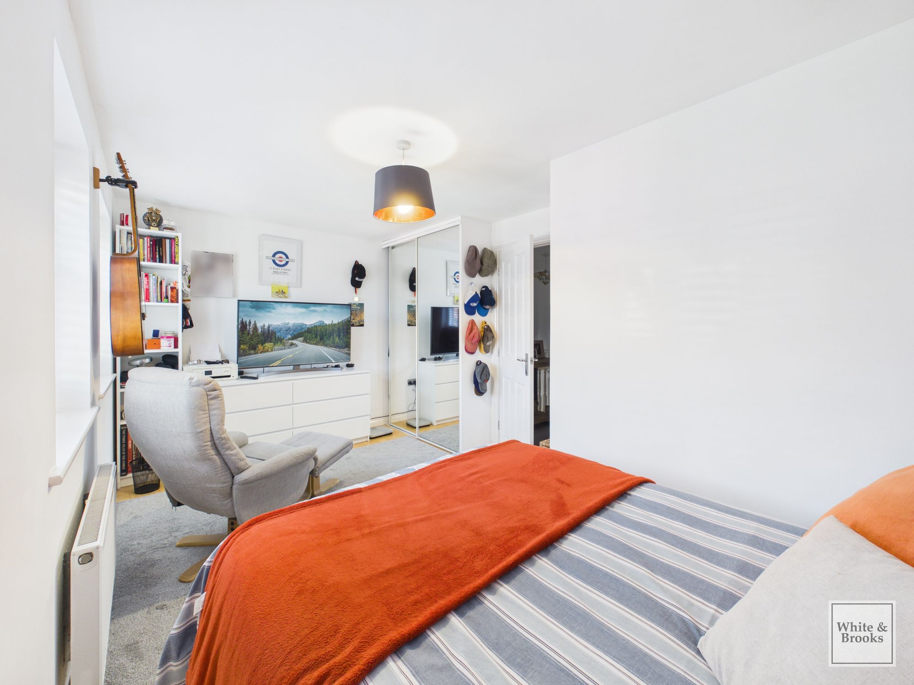
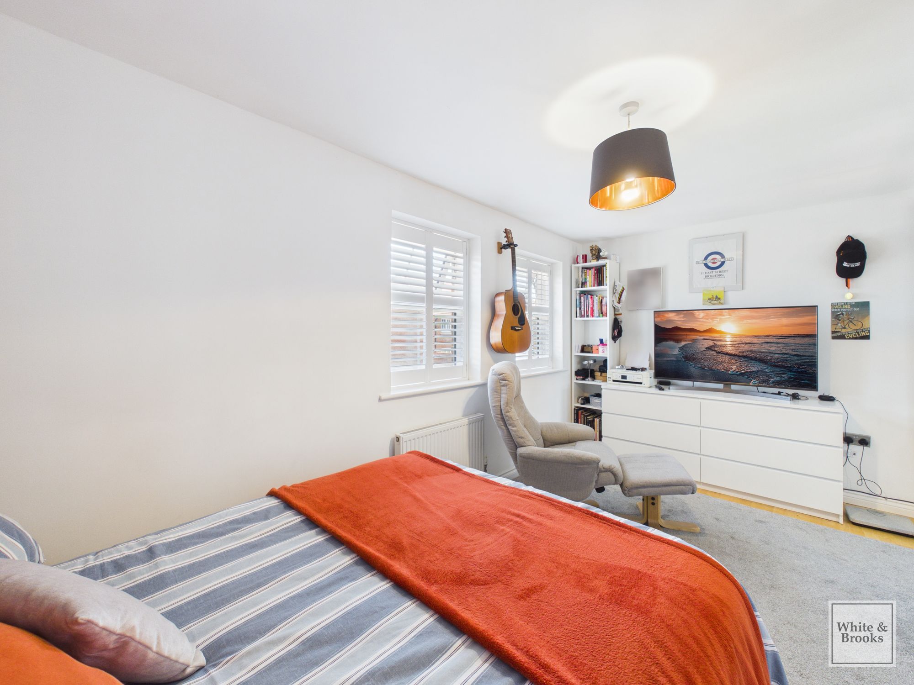
To the first floor, both bedrooms are generously proportioned and thoughtfully designed. The principal bedroom boasts built-in wardrobes with mirrored doors, stylish wallpaper, and ample natural light from large windows, while the second bedroom features contemporary décor, and a bright, airy atmosphere.
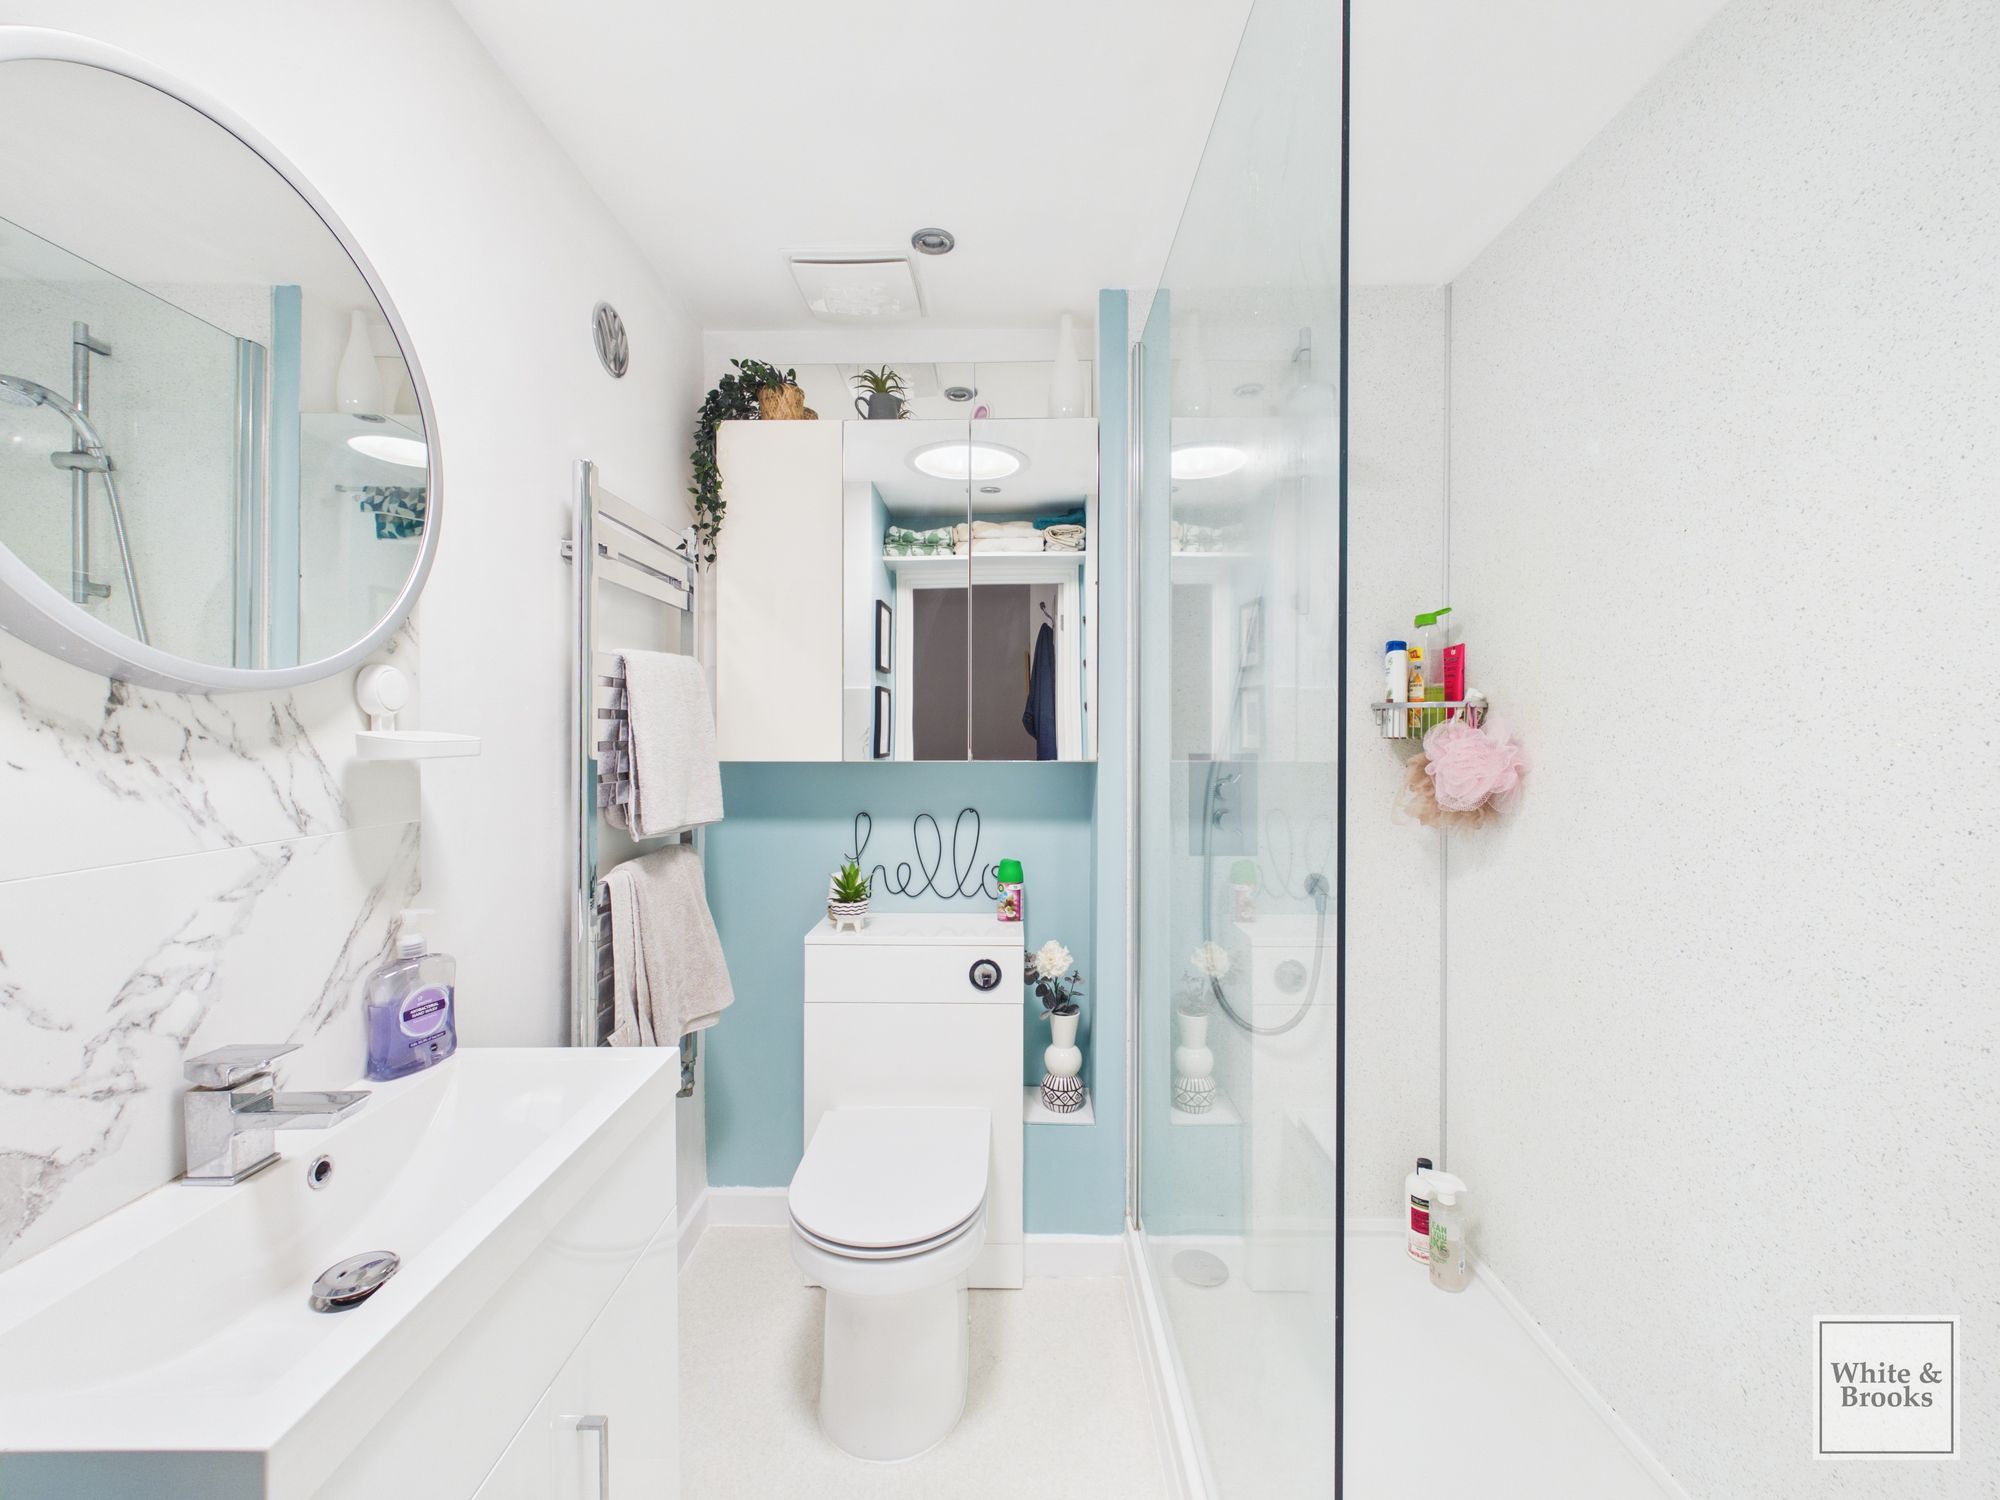
The modern bathroom impresses with a walk-in shower, elegant marble-effect wall tiles, a heated towel rail, and a chic vanity unit, all complemented by a soothing palette and modern fixtures.
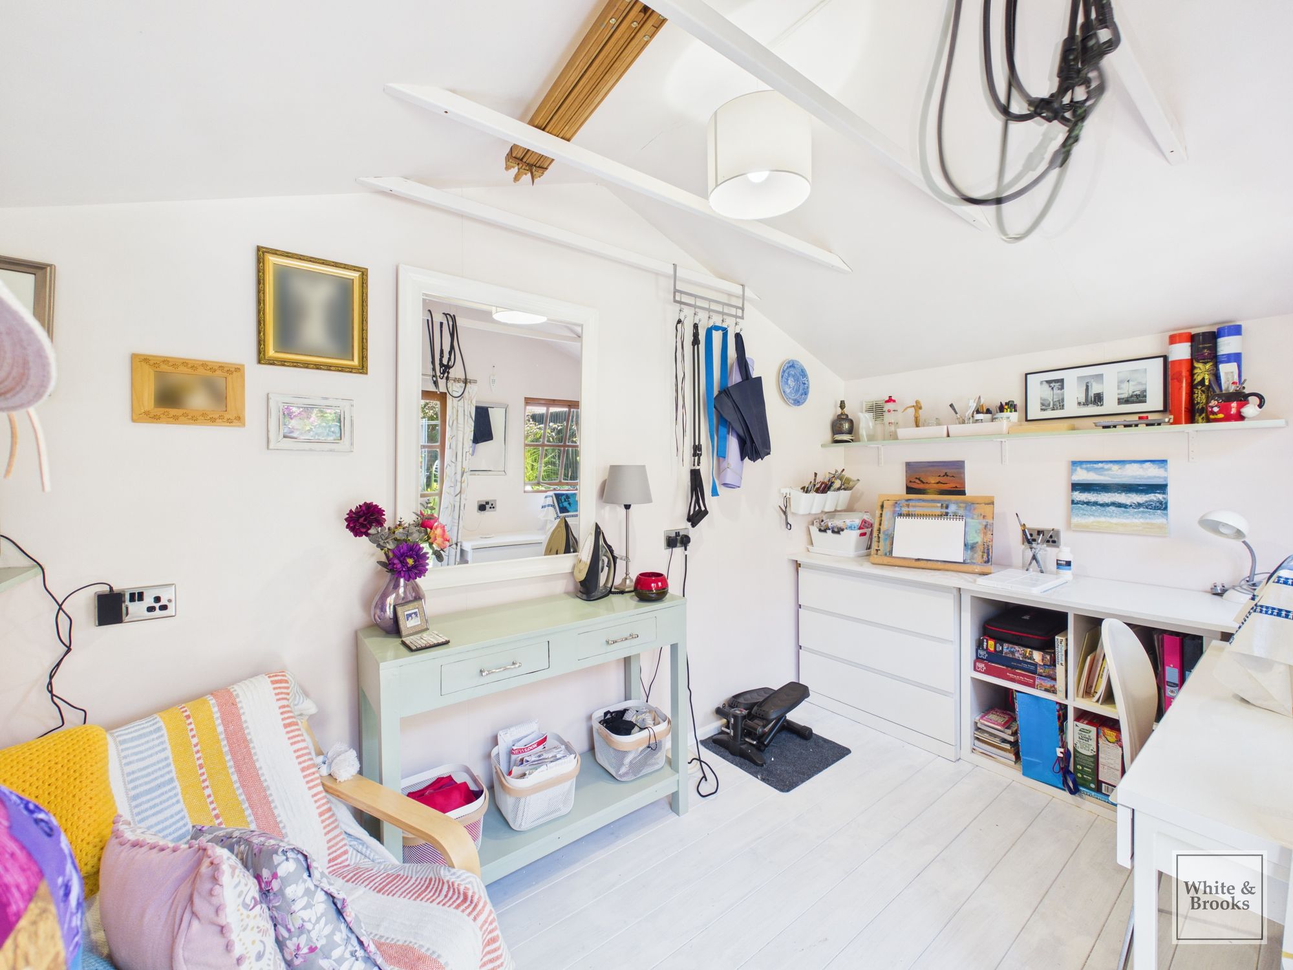
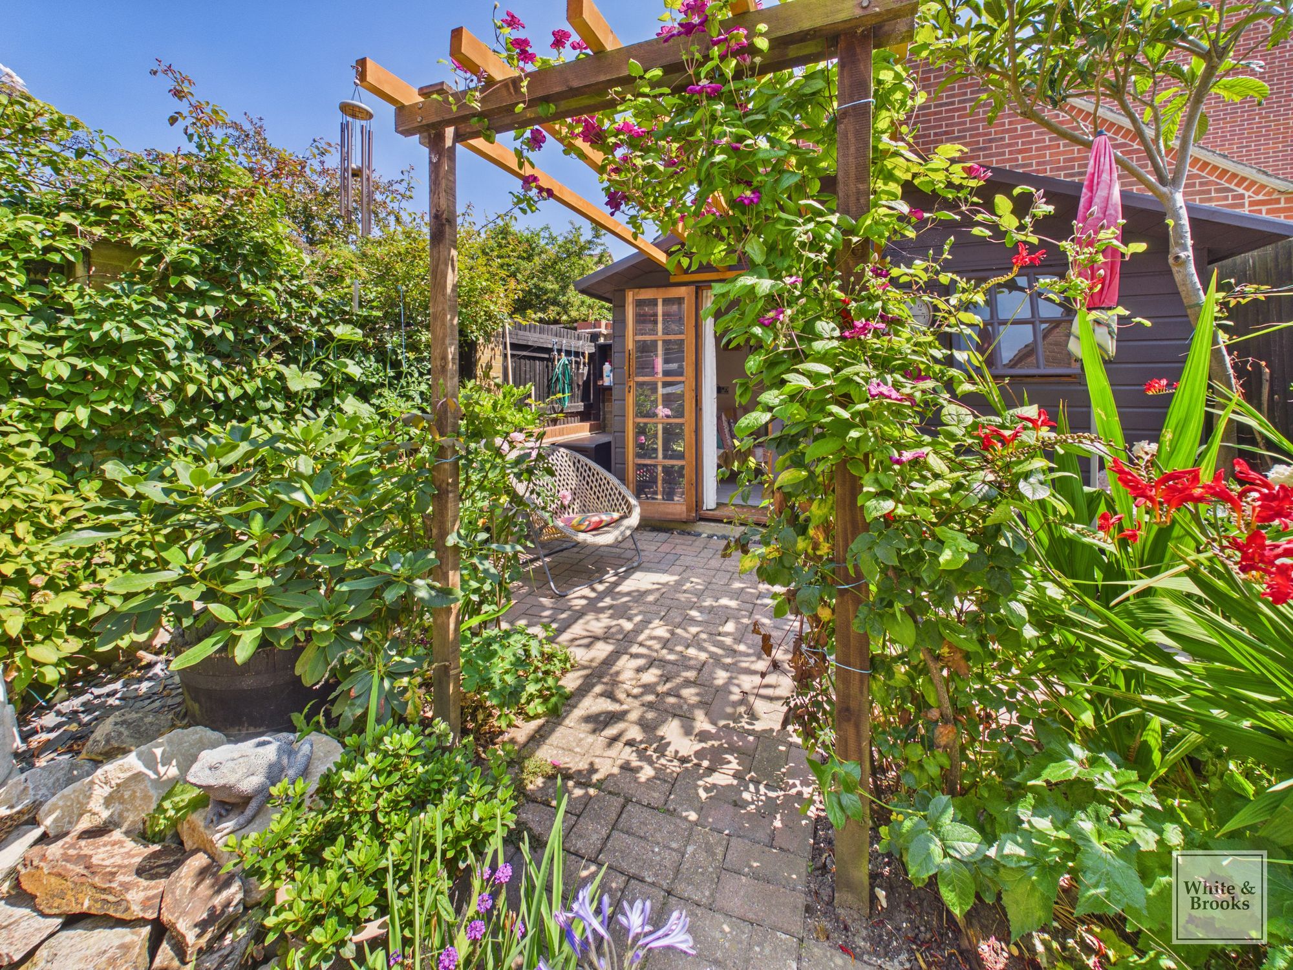
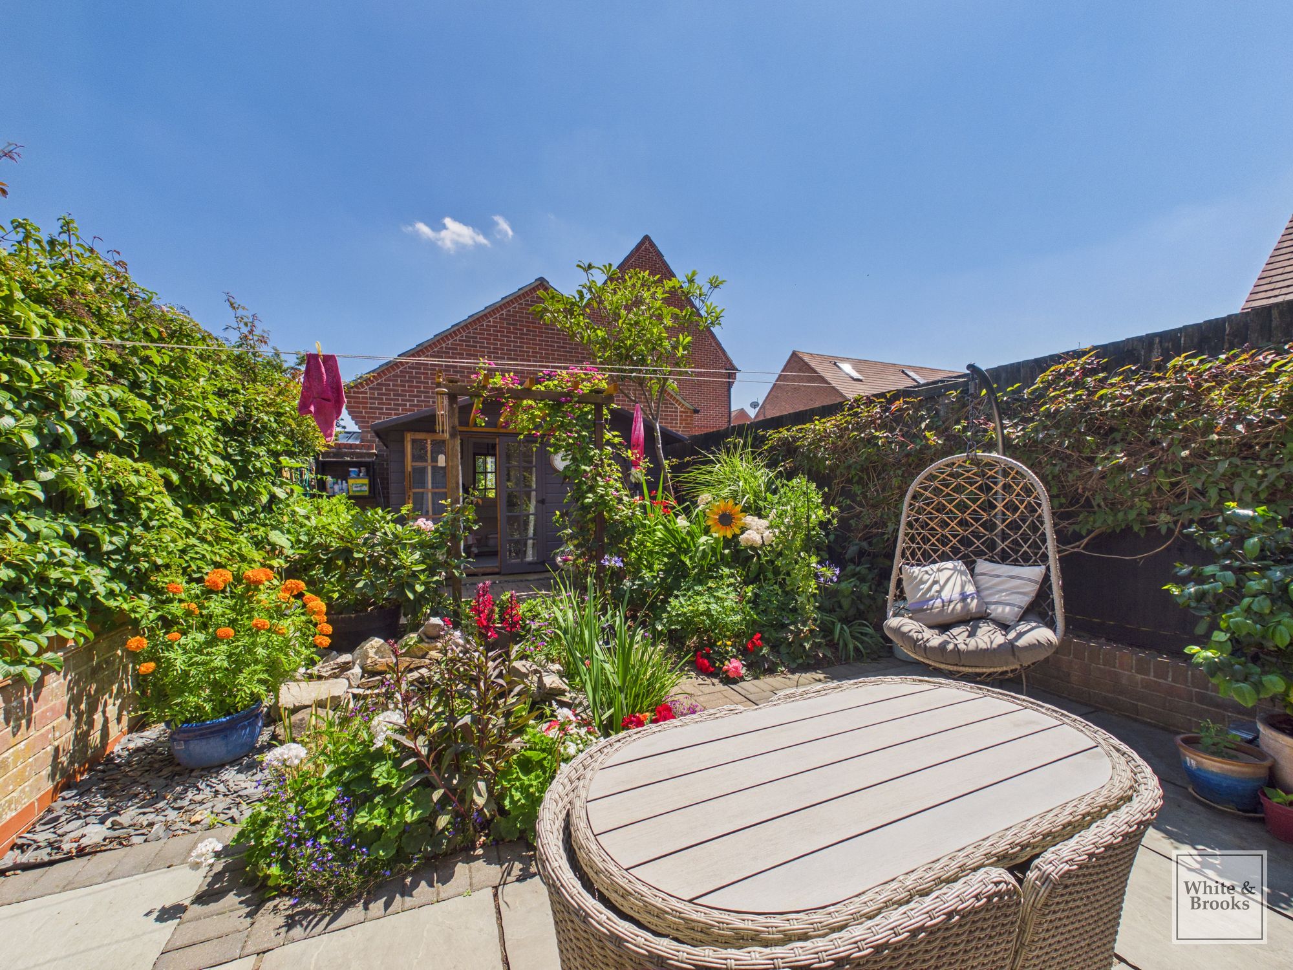
Additional highlights include a summer house, ideal for remote work or creative pursuits.
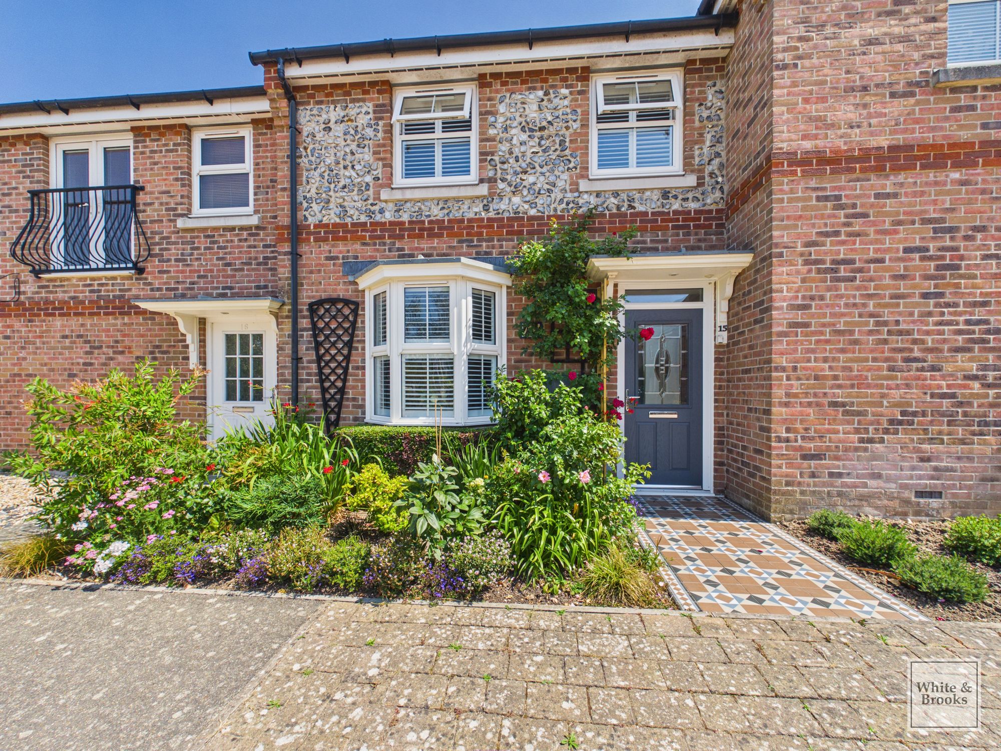
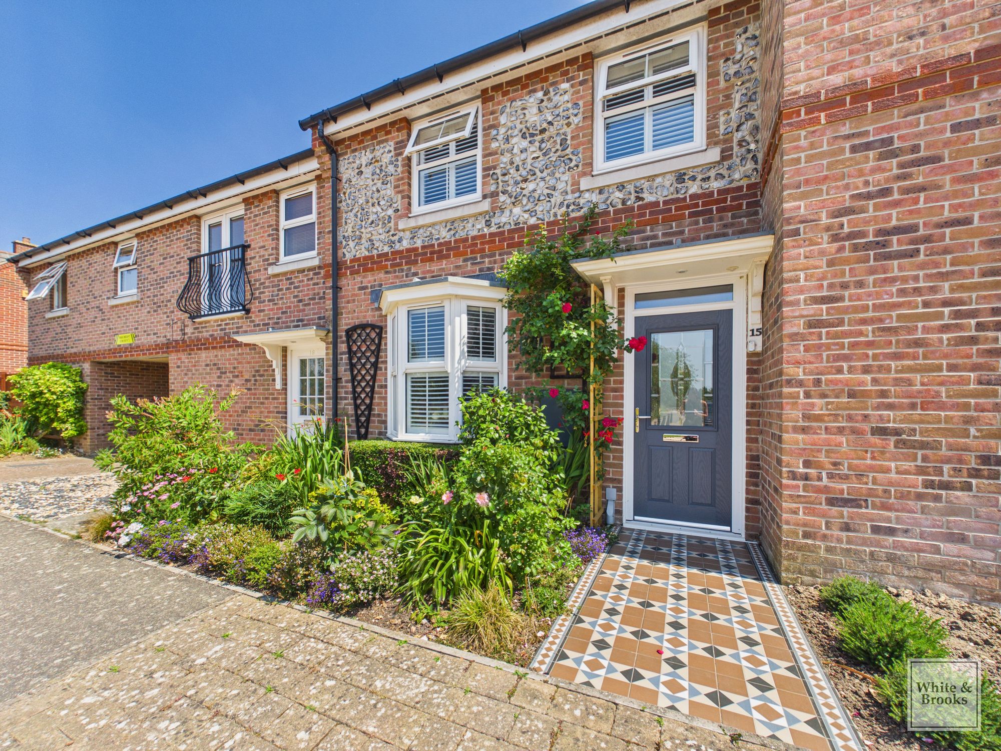
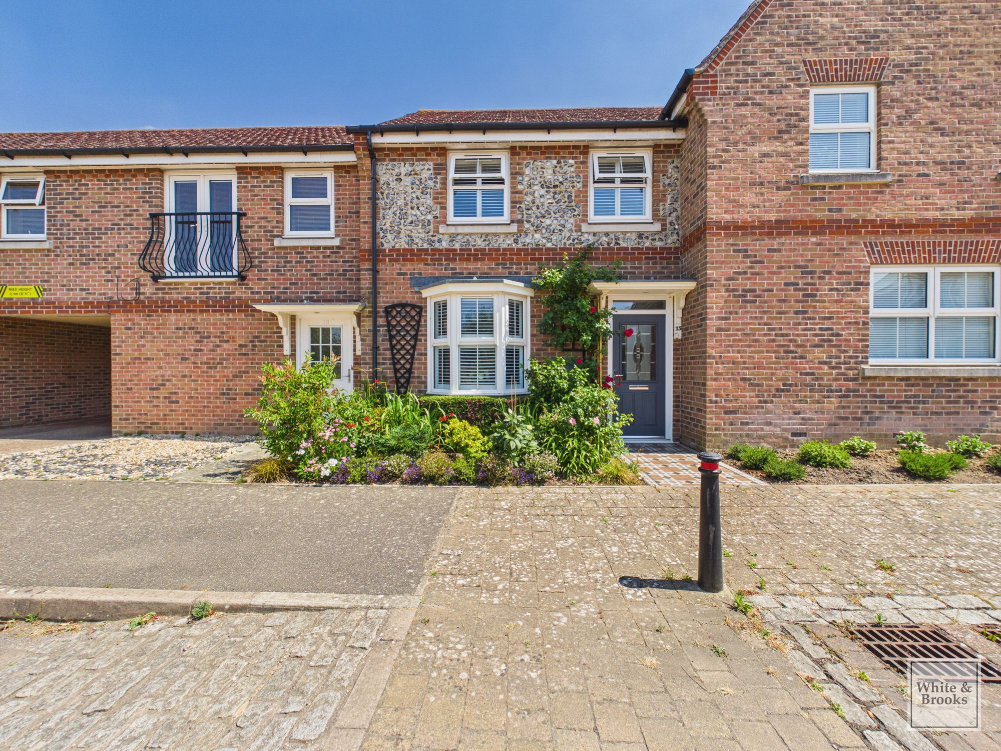
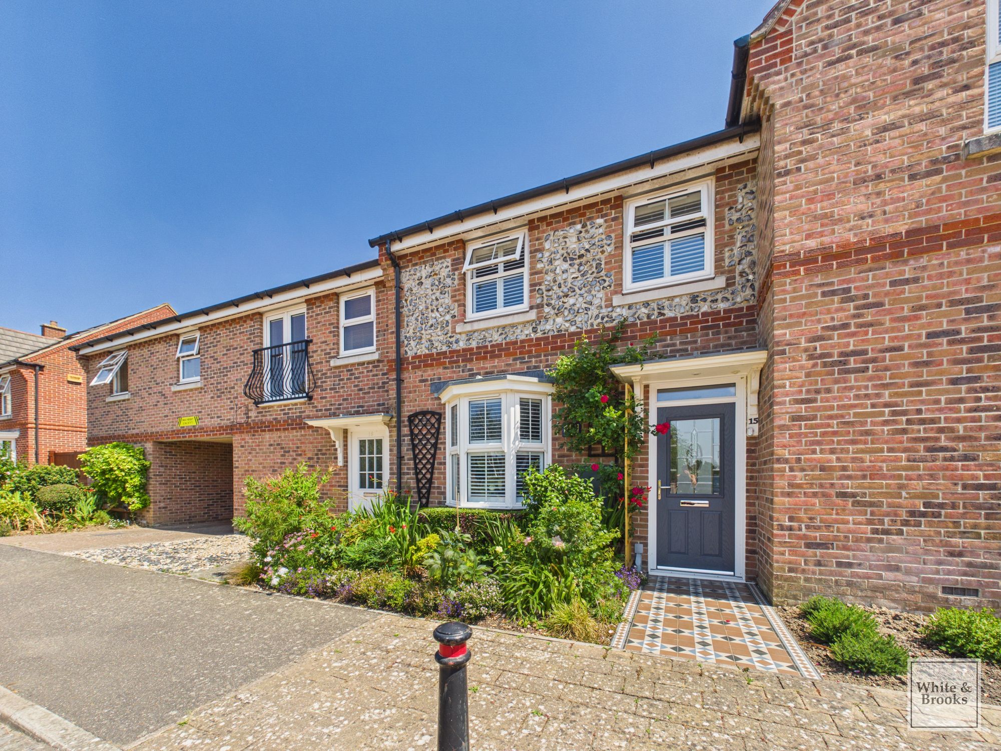
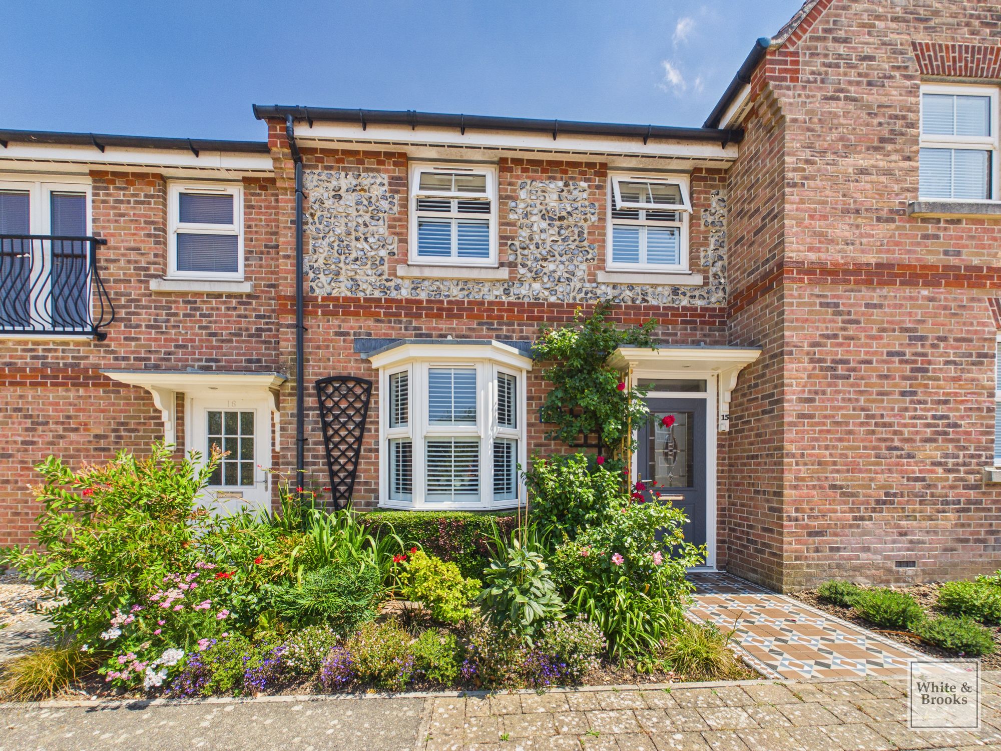
Externally, the property continues to impress with its charming brick and flint facade, decorative tiled pathway, and beautifully landscaped front garden bursting with vibrant flowers and lush greenery.
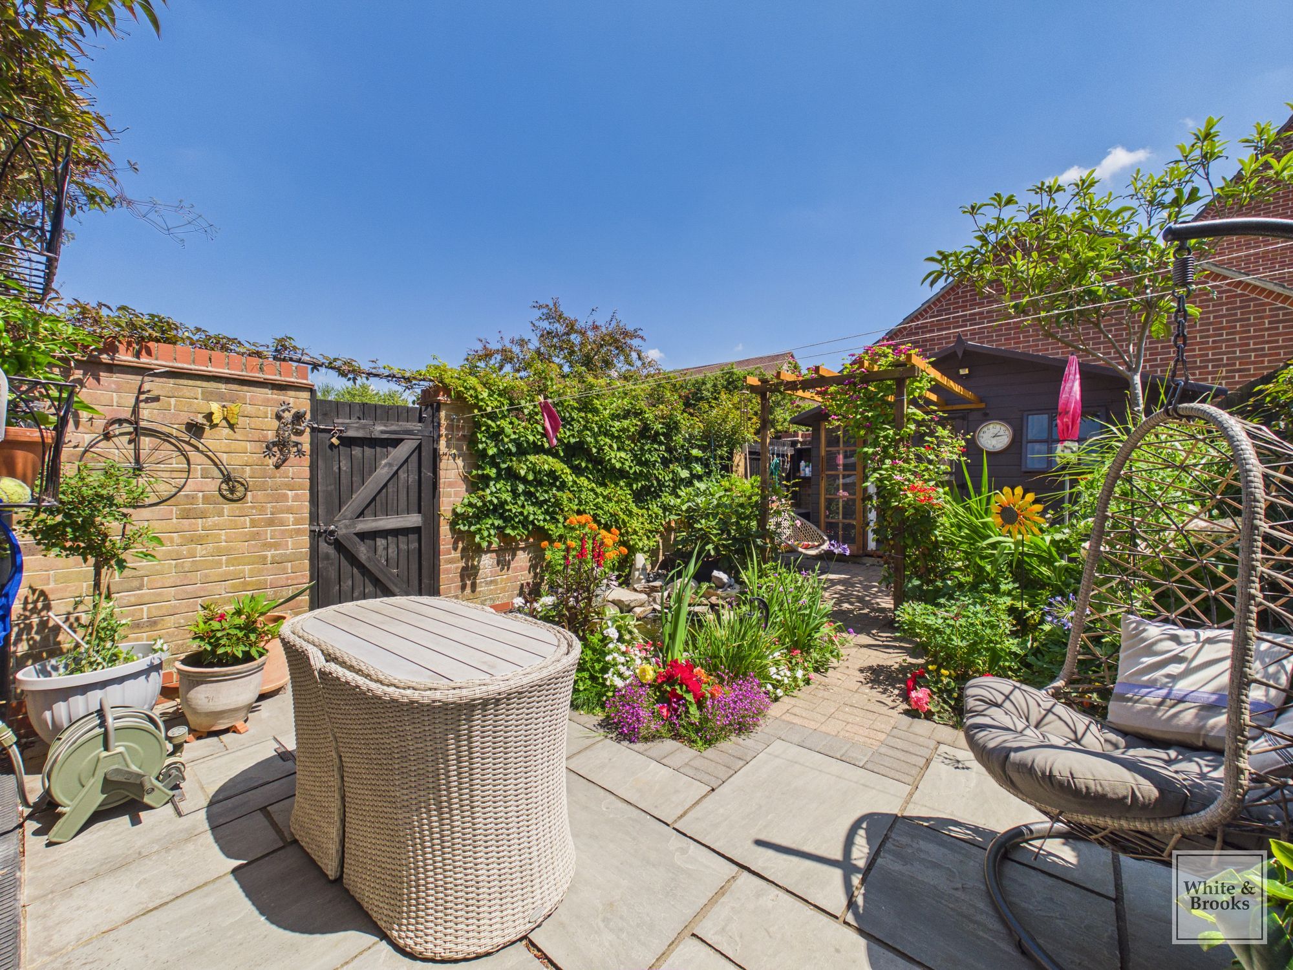
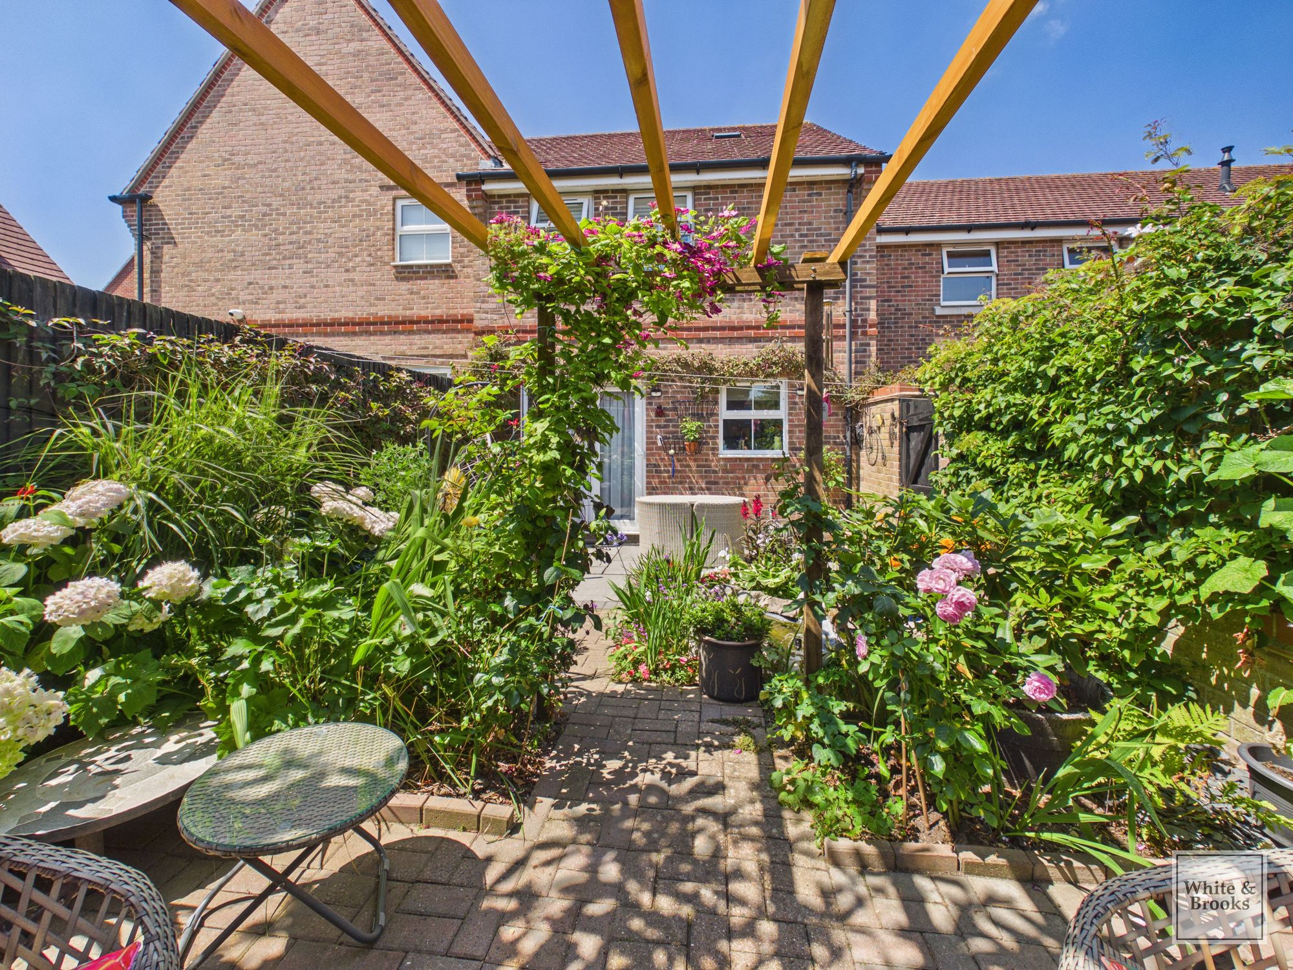
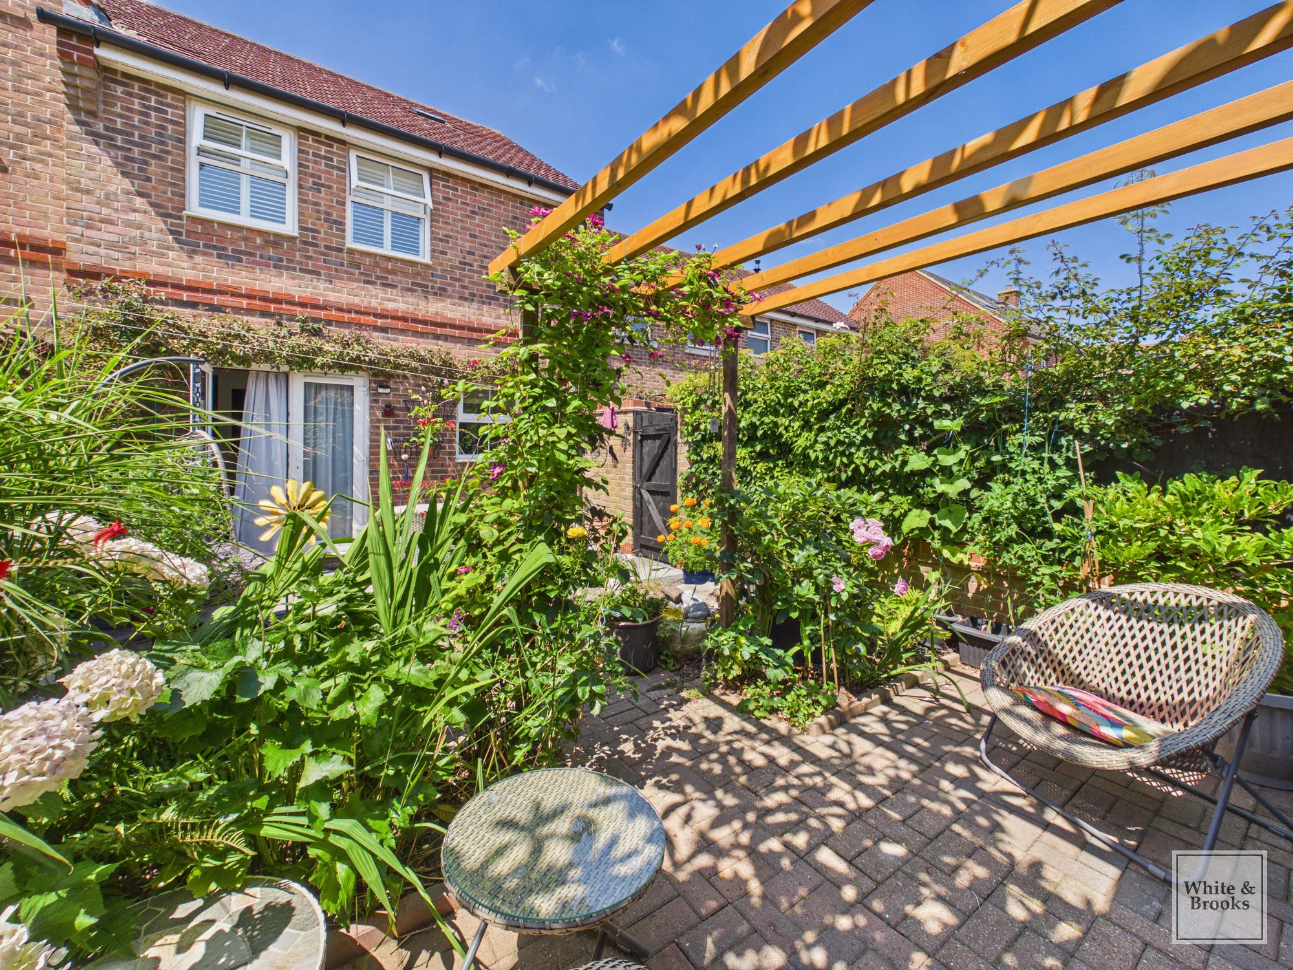
The rear garden is a true oasis, featuring a well-maintained patio, a stylish pergola draped with climbing plants, a serene garden pond, and inviting outdoor seating areas - perfect for relaxation or summer entertaining.
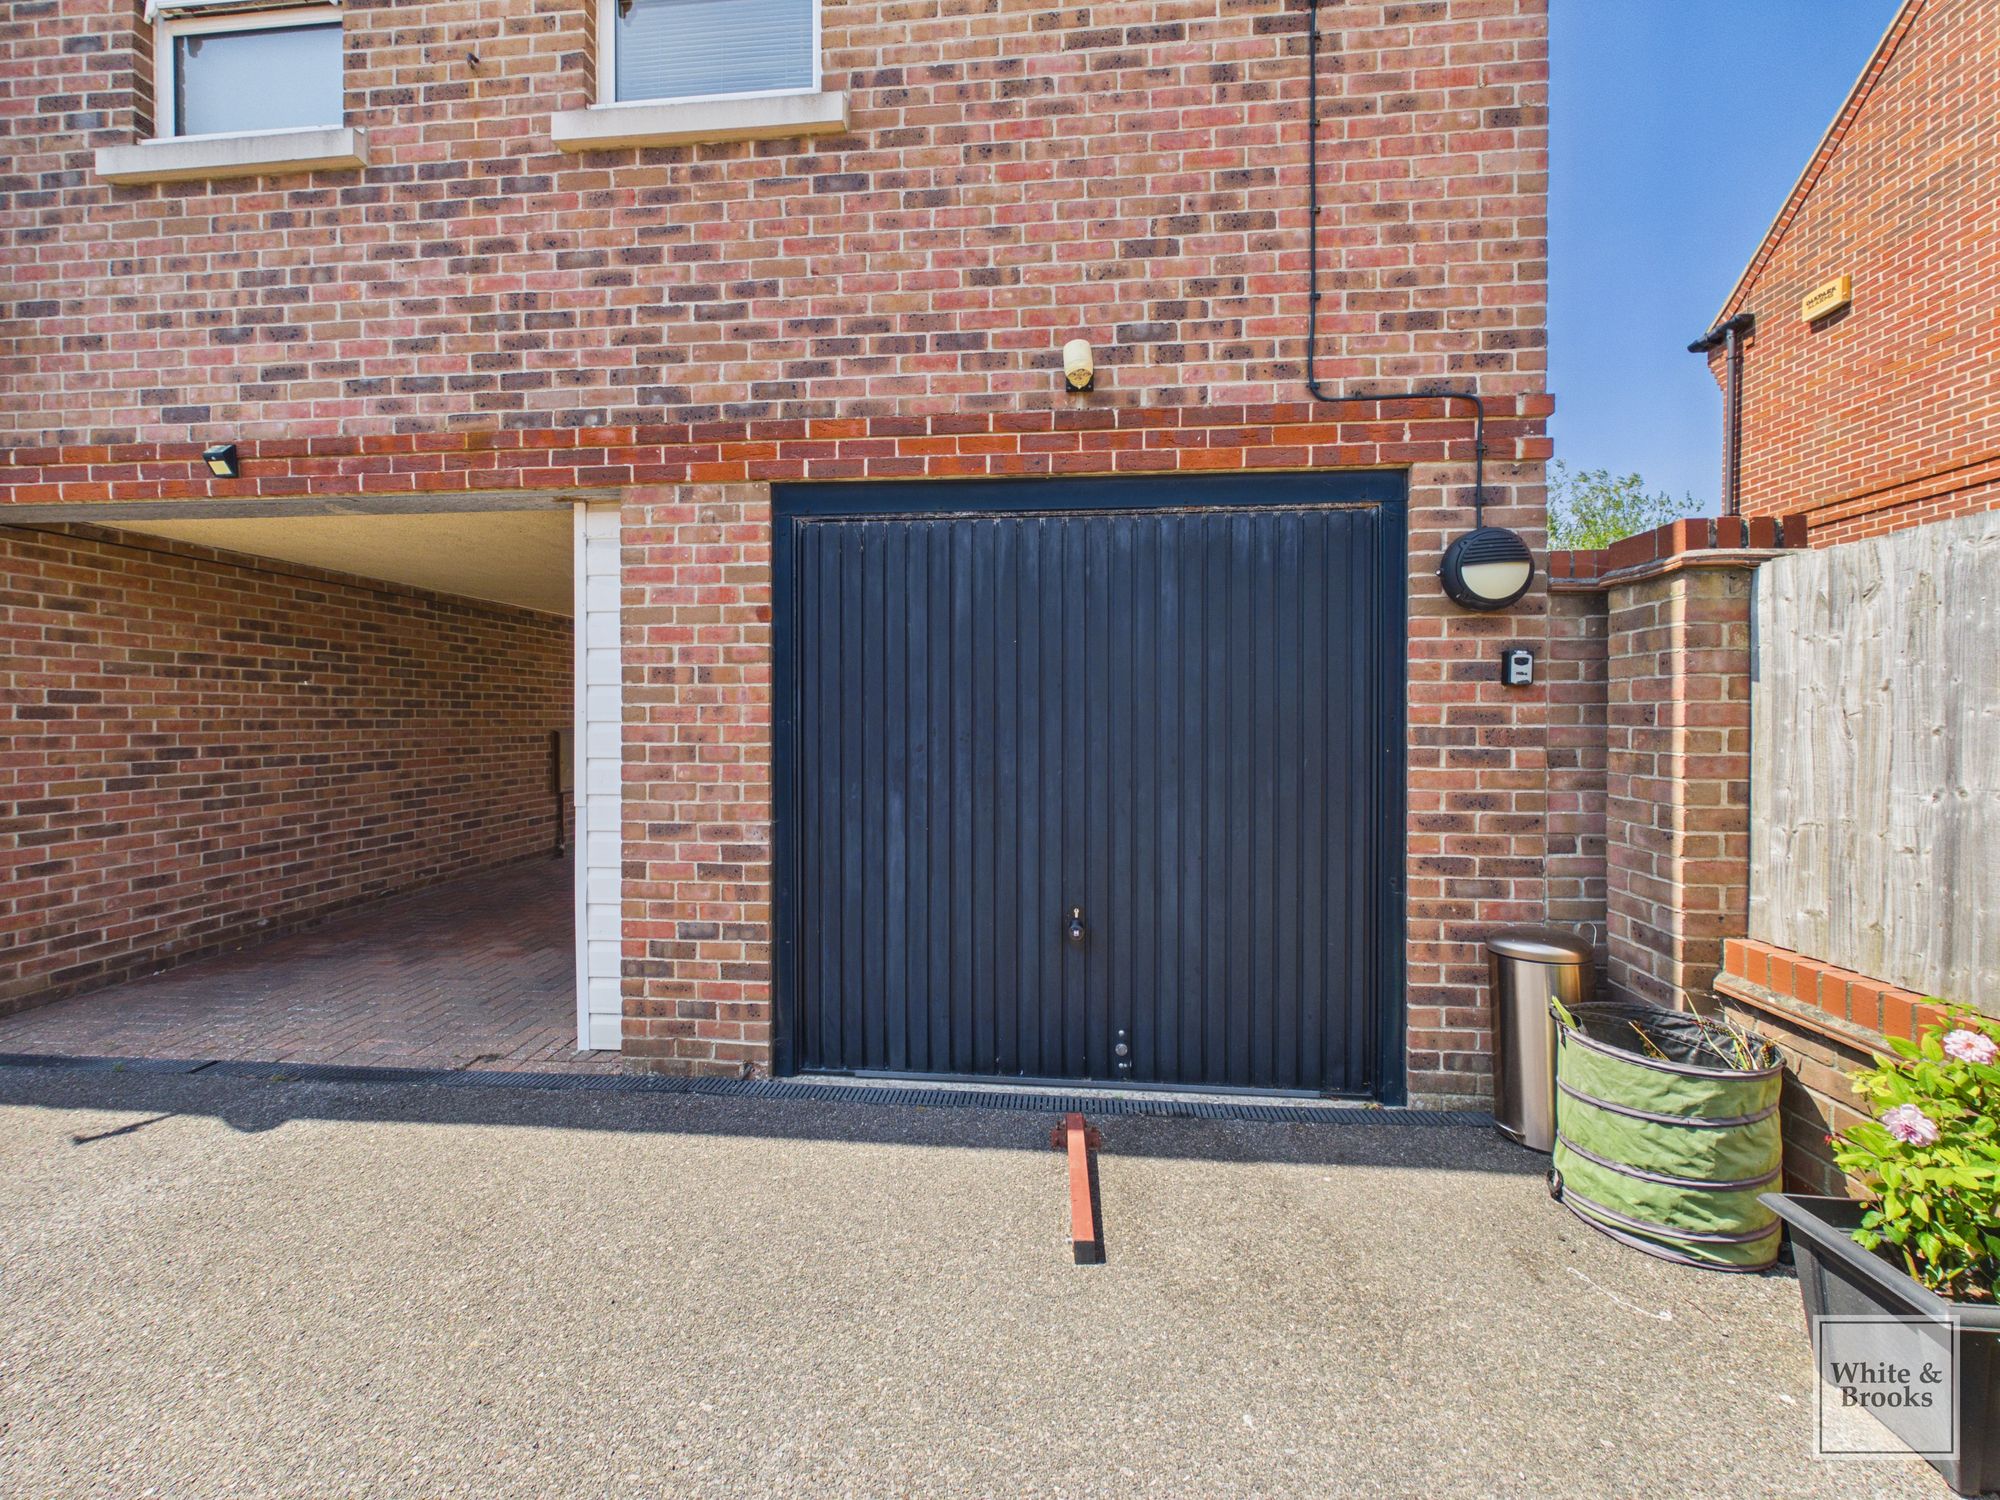
A secure garage provides convenient off-road parking, or additional storage.
Every detail has been carefully considered to offer a harmonious blend of functionality, elegance, and comfort, making this property a superb opportunity for discerning buyers seeking a stylish home with exceptional outdoor spaces and practical modern features.
The property originally consisted of three bedrooms, this has the potential to be reinstated with minimum effort and cost.
Felpham Village, offers a good range of amenities including a butcher, deli, cafes, pubs and restaurants, as well as beautiful beaches. The mainline railway connections are found in Bognor Regis and Barnham, with Barnham having the fastest access to London Victoria or London Bridge in around 1 hour 25 minutes, and is also a mainline to Portsmouth and Southampton. The nearby area hosts many sailing clubs and marinas provide exceptional facilities for boating and sailing enthusiast of all abilities. The South Downs National Park can be found to the north of Chichester and provides miles of beautiful walks and rides. Approximately 10 miles to the North West lies Goodwood with its’ famous race course, golf courses and airfield and which is also home to the annual Festival of Speed and The Revival. The Cathedral City of Chichester, which provides a wide variety of cultural, leisure and shopping facilities, including the internationally renowned Festival Theatre, Pallant House Gallery and museums, is approximately 7 miles.
Agents Note: Upon acceptance of an offer, White & Brooks will complete an online identity check. The cost of this check to the successful purchaser is £79 including VAT per purchase which will be payable in advance to White & Brooks Ltd. This charge verifies your identity in line with our obligations as requested by HMRC and documents to prove your identity and address will be required.
Entry4' 7" x 4' 2" (1.40m x 1.26m)
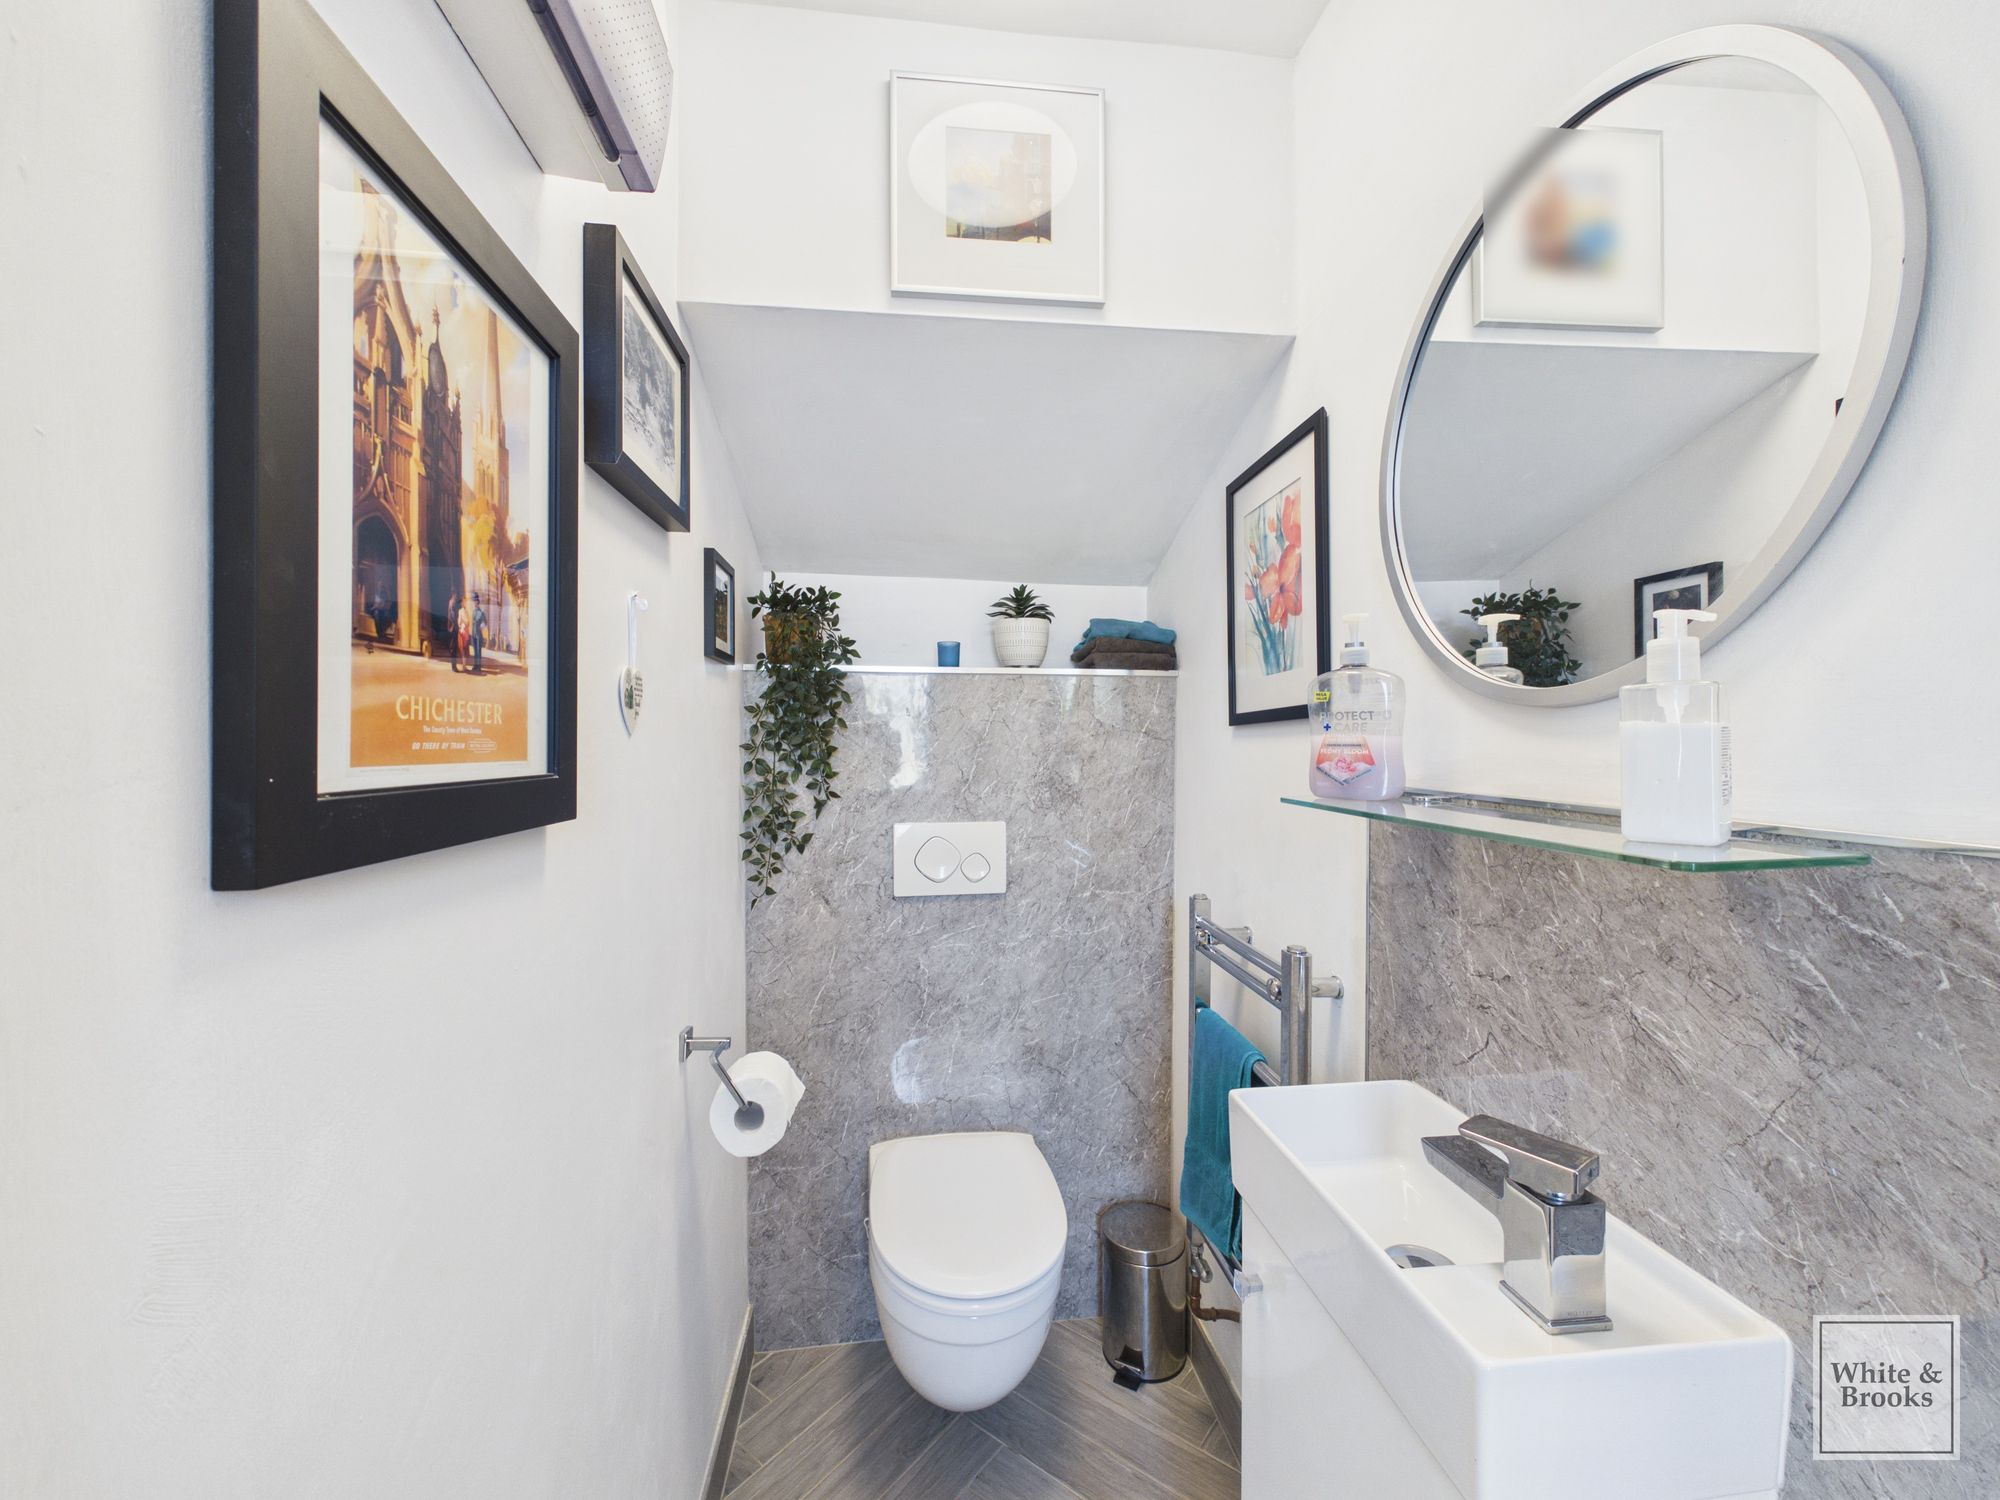
WC4' 8" x 3' 0" (1.43m x 0.91m)
Living Room15' 1" x 12' 2" (4.59m x 3.70m)
Hallway3' 6" x 2' 11" (1.07m x 0.89m)
Kitchen / dining room15' 5" x 10' 9" (4.69m x 3.28m)
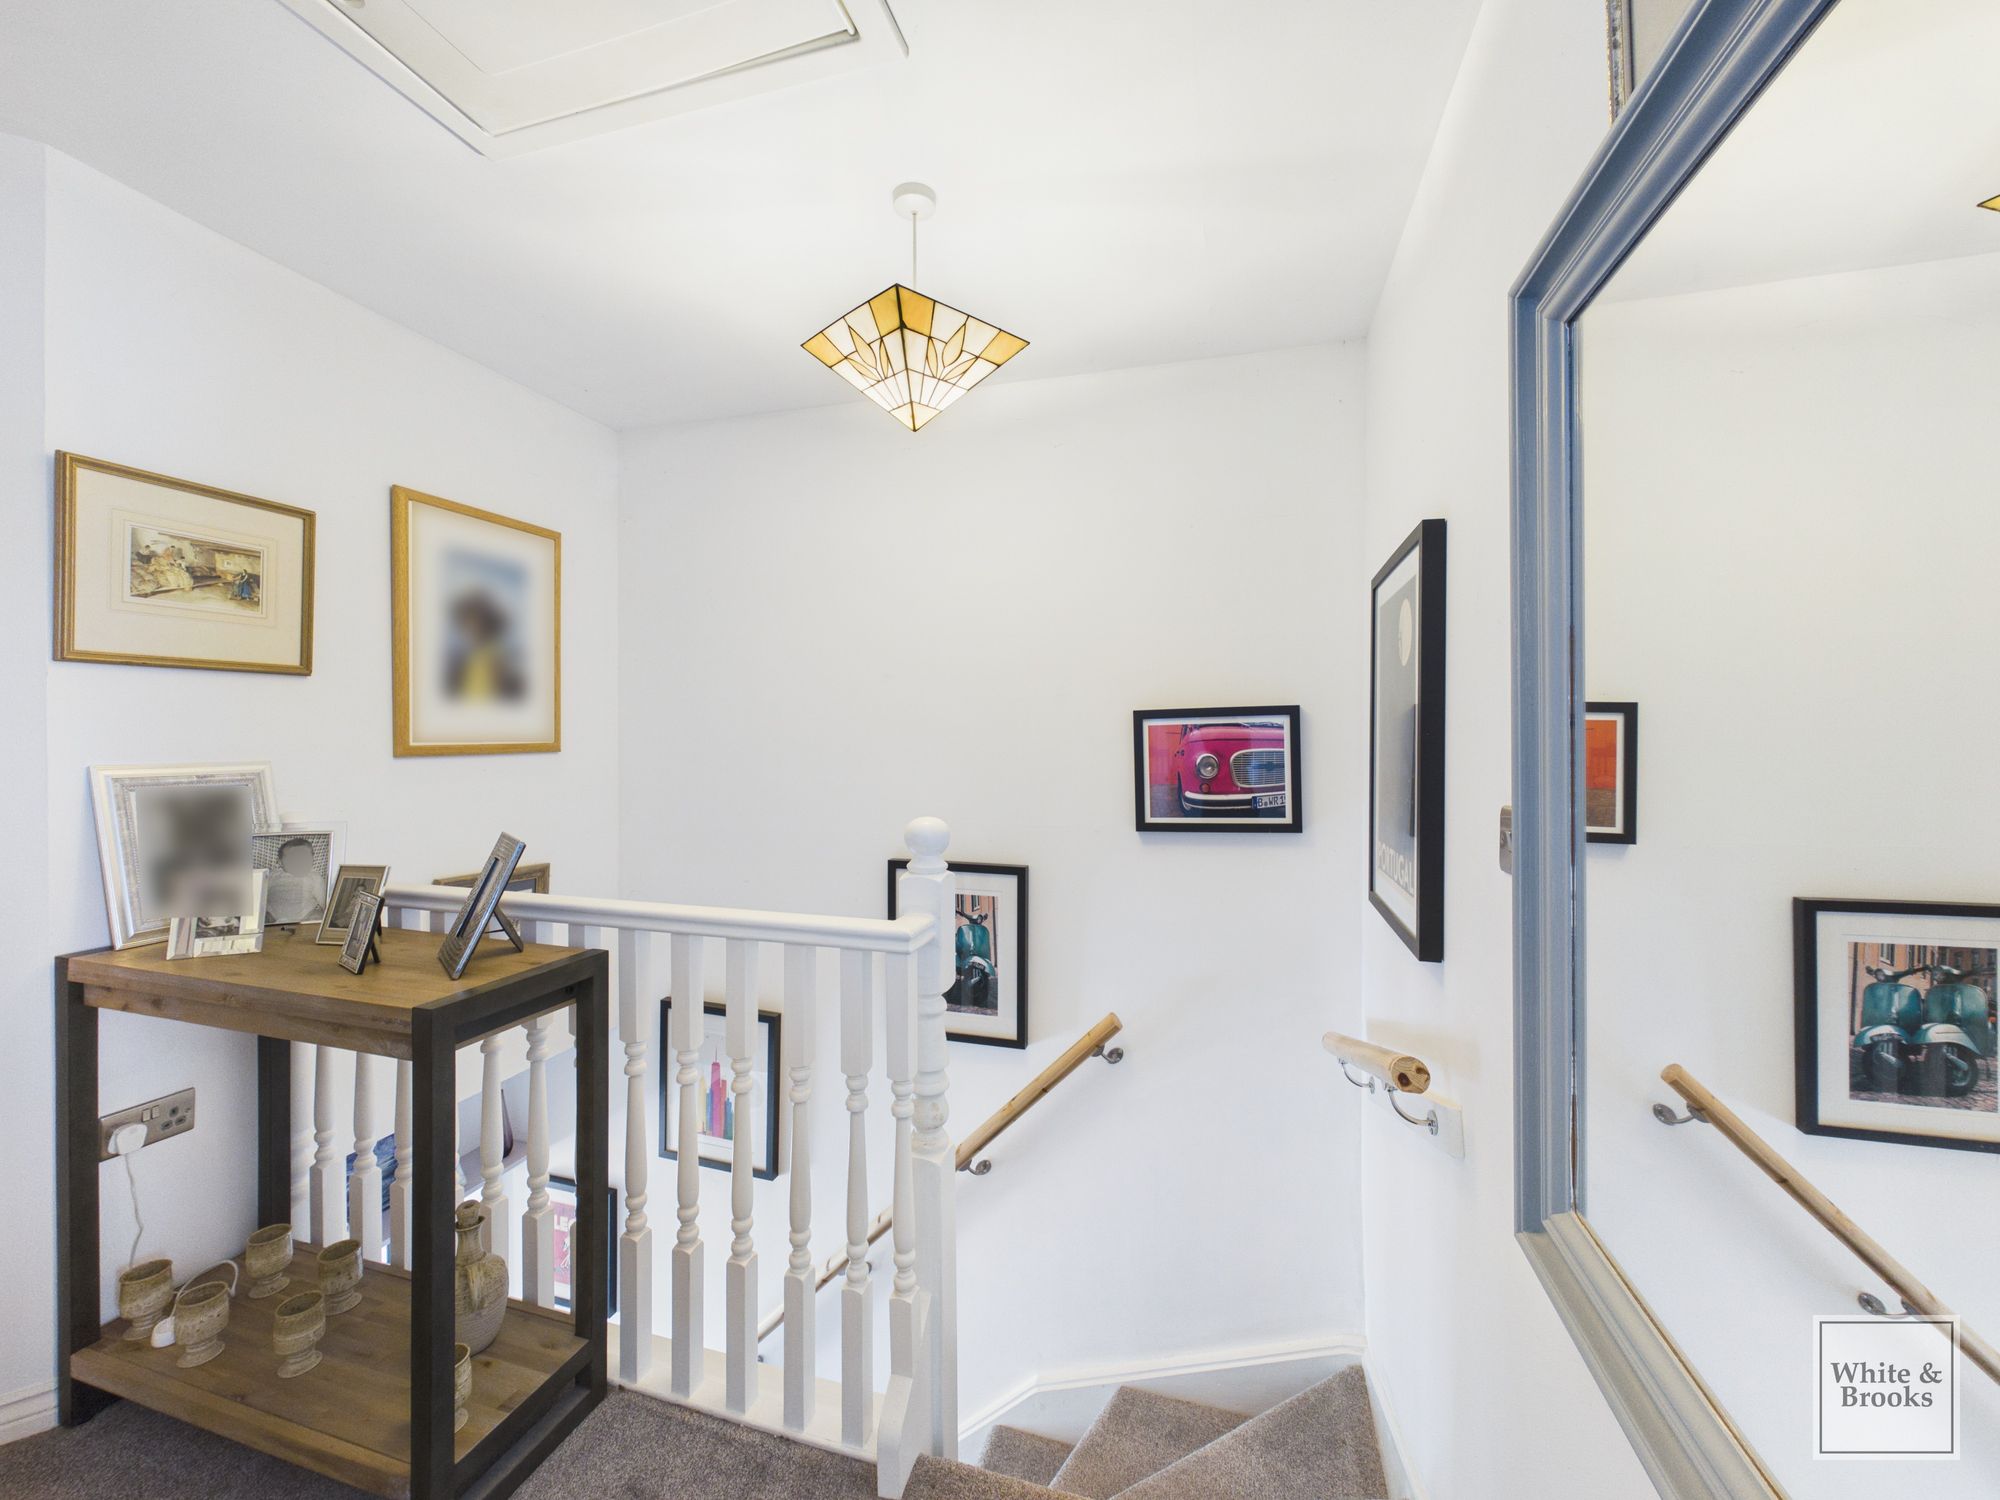
Landing9' 7" x 6' 11" (2.93m x 2.11m)
Bedroom 115' 5" x 10' 8" (4.71m x 3.24m)
Bedroom 215' 4" x 6' 11" (4.67m x 2.11m)
Bathroom7' 2" x 5' 11" (2.18m x 1.81m)