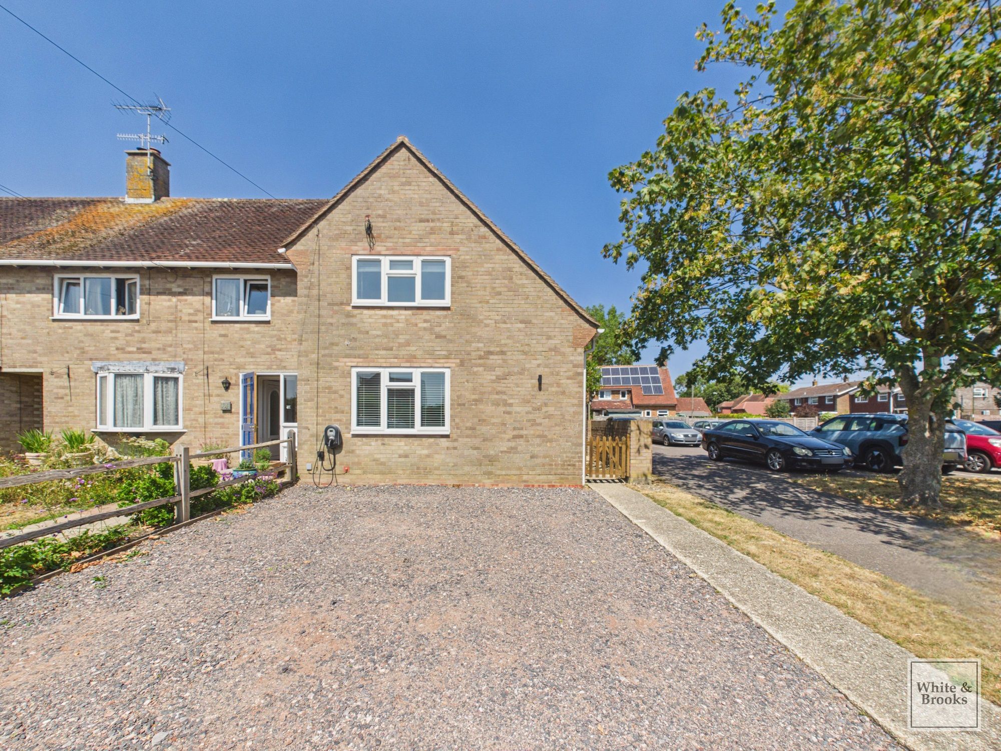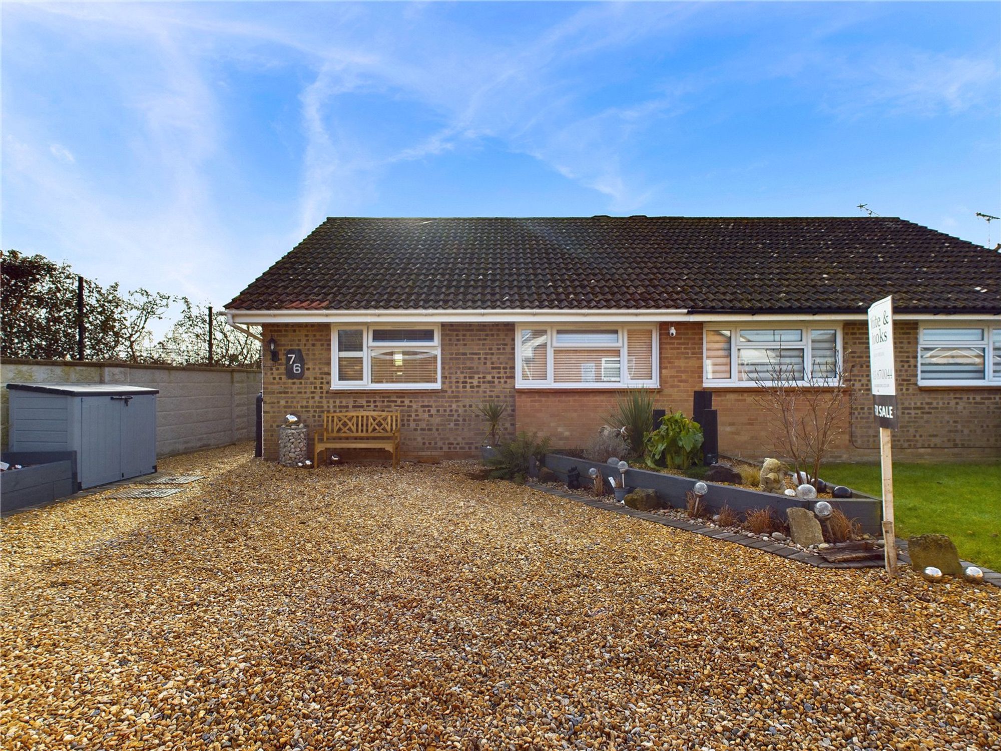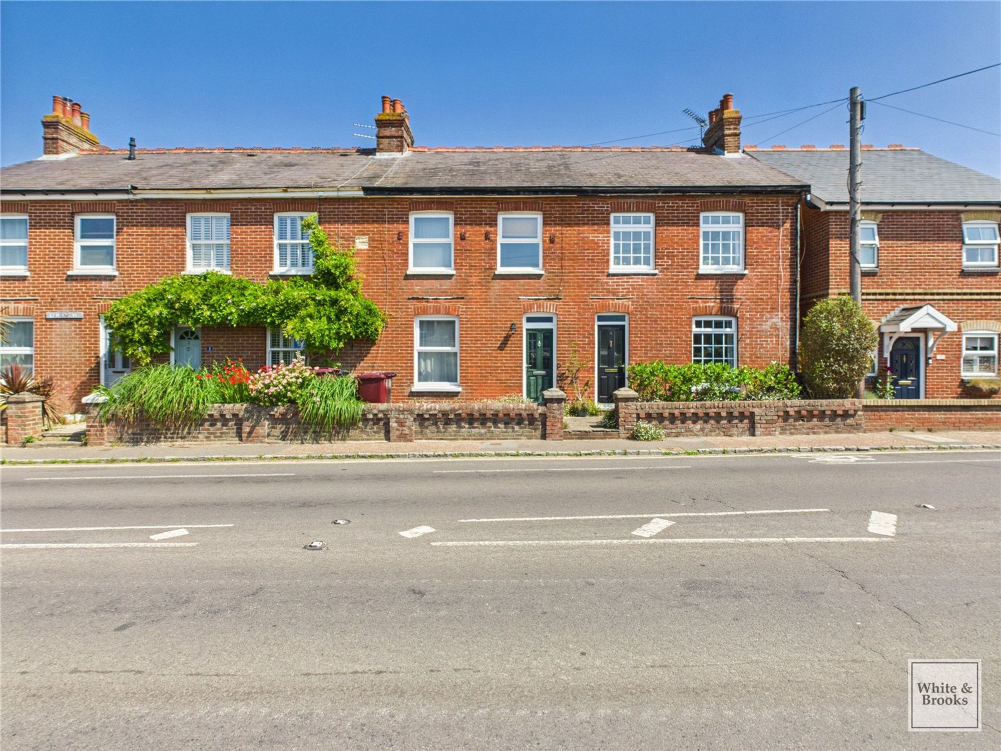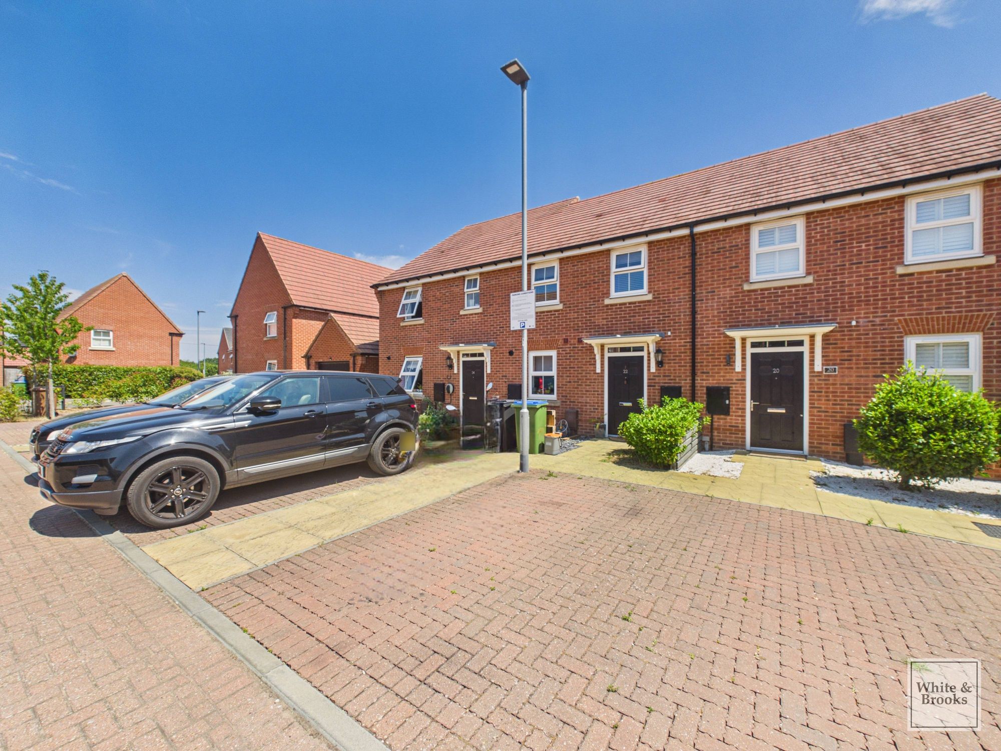
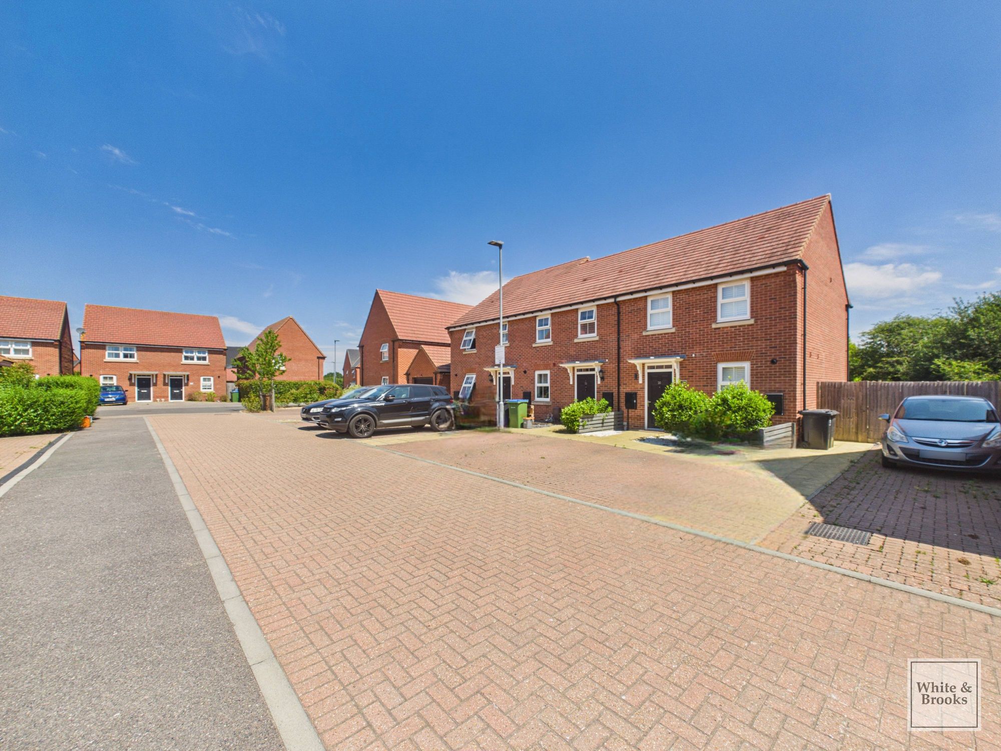
3 bed mid-terraced house for sale in Grender Way, Aldingbourne, PO20
Offers in Excess of £325,000
3 bedroom
1 bathroom
1 reception
764.24 sq ft (71 sq m)
3 bedroom
1 bathroom
1 reception
764.24 sq ft (71 sq m)
This beautifully presented two/three-bedroom terraced home offers stylish and contemporary family living, complemented by a range of modern features throughout. Ideally situated in the sought-after village of Aldingbourne, the property benefits from excellent access to local amenities, including Barnham railway station, the Community Sports Centre, and is within the catchment area for the highly regarded Aldingbourne Primary School.
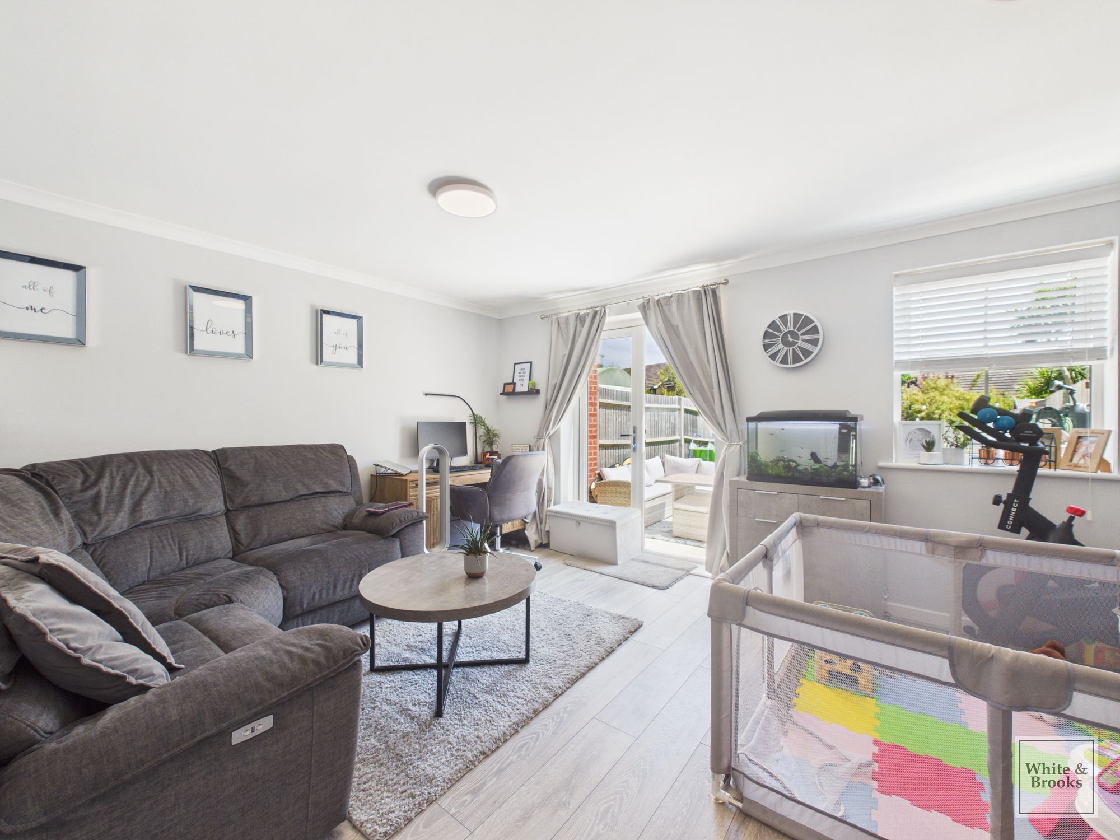
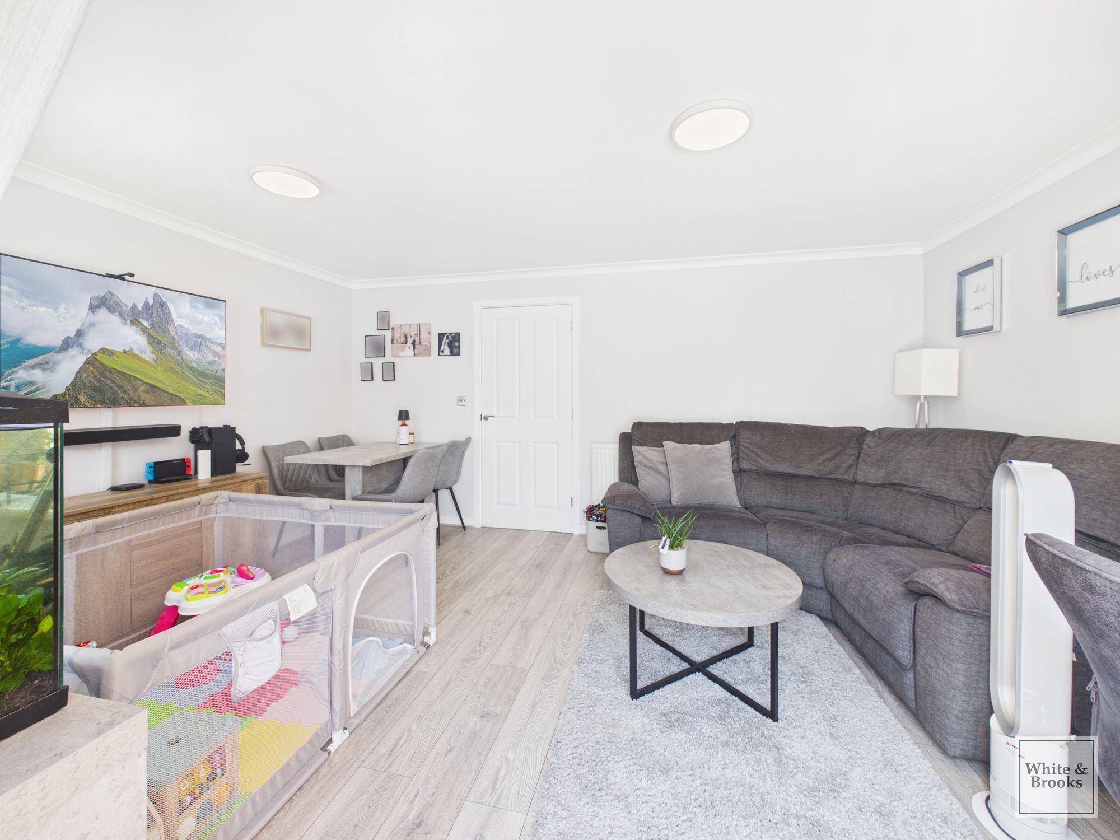
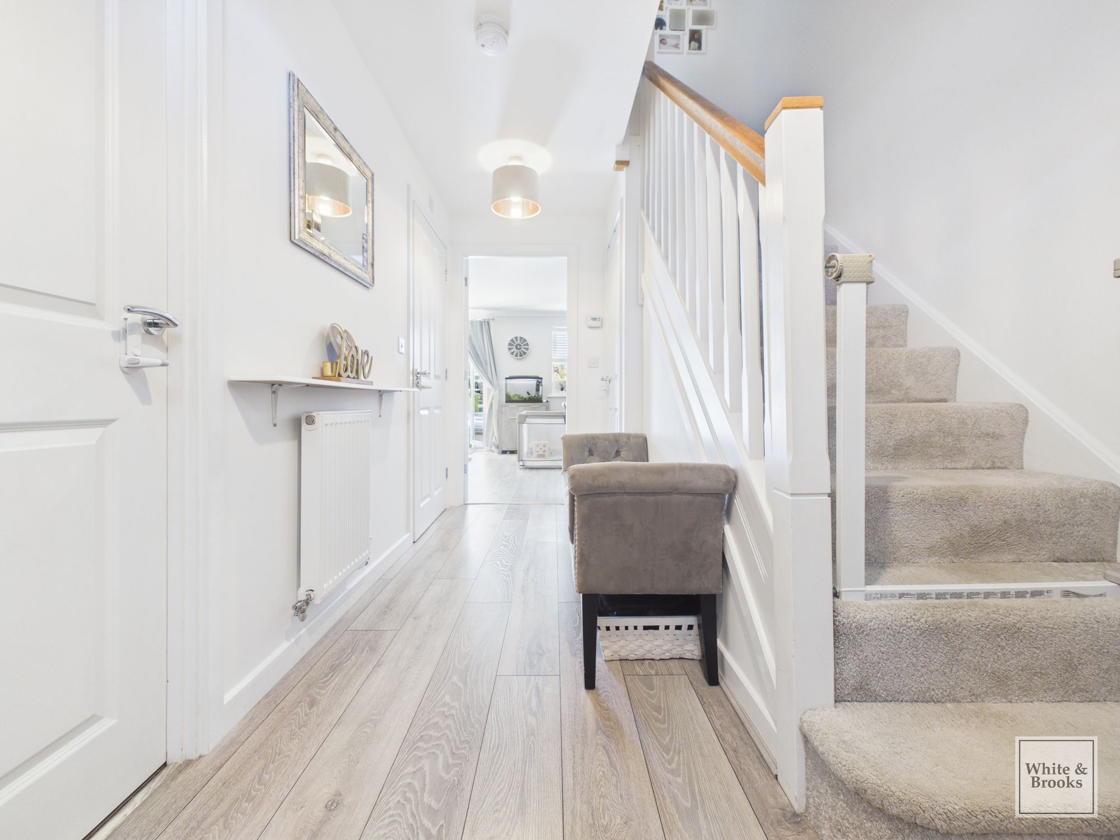
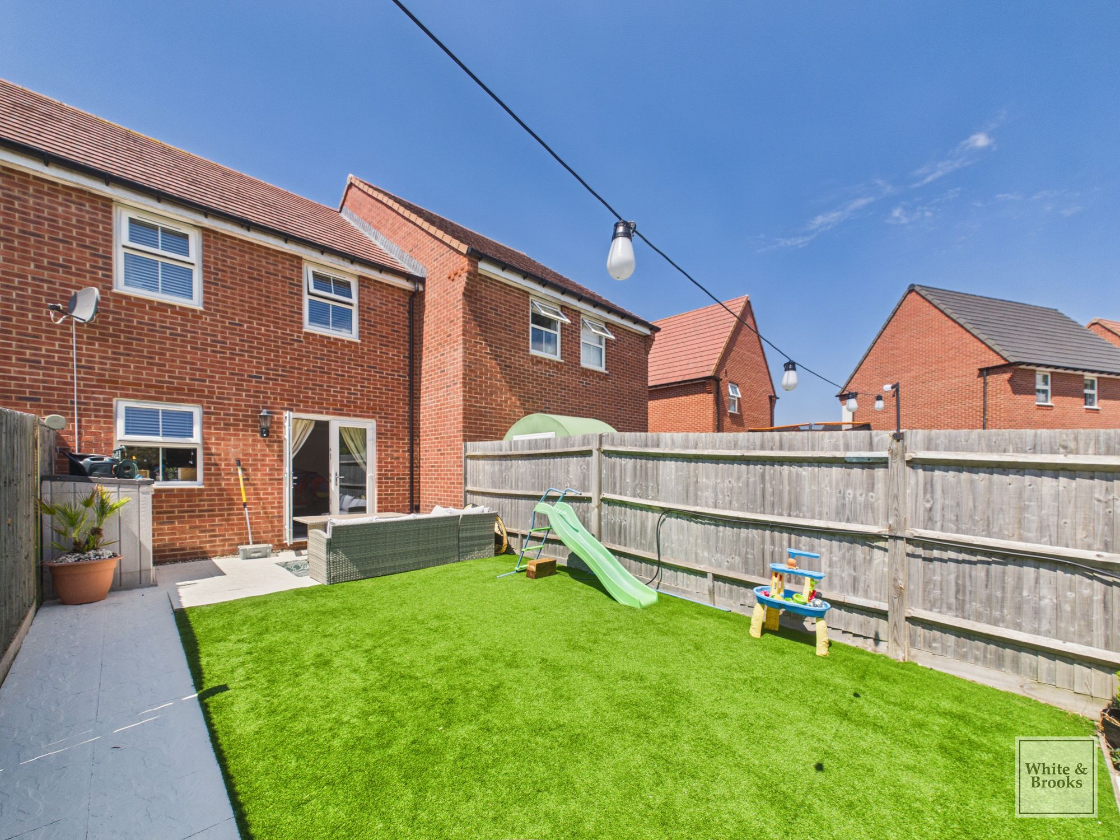
Upon entering, the property welcomes you with a bright and inviting entrance hallway, complete with useful understairs storage and leading through to the impressive open-plan living and dining room. Designed with both relaxation and entertaining in mind, this stylish space is flooded with natural light, with French doors opening onto the patio and rear garden, creating a seamless connection between indoor and outdoor living.
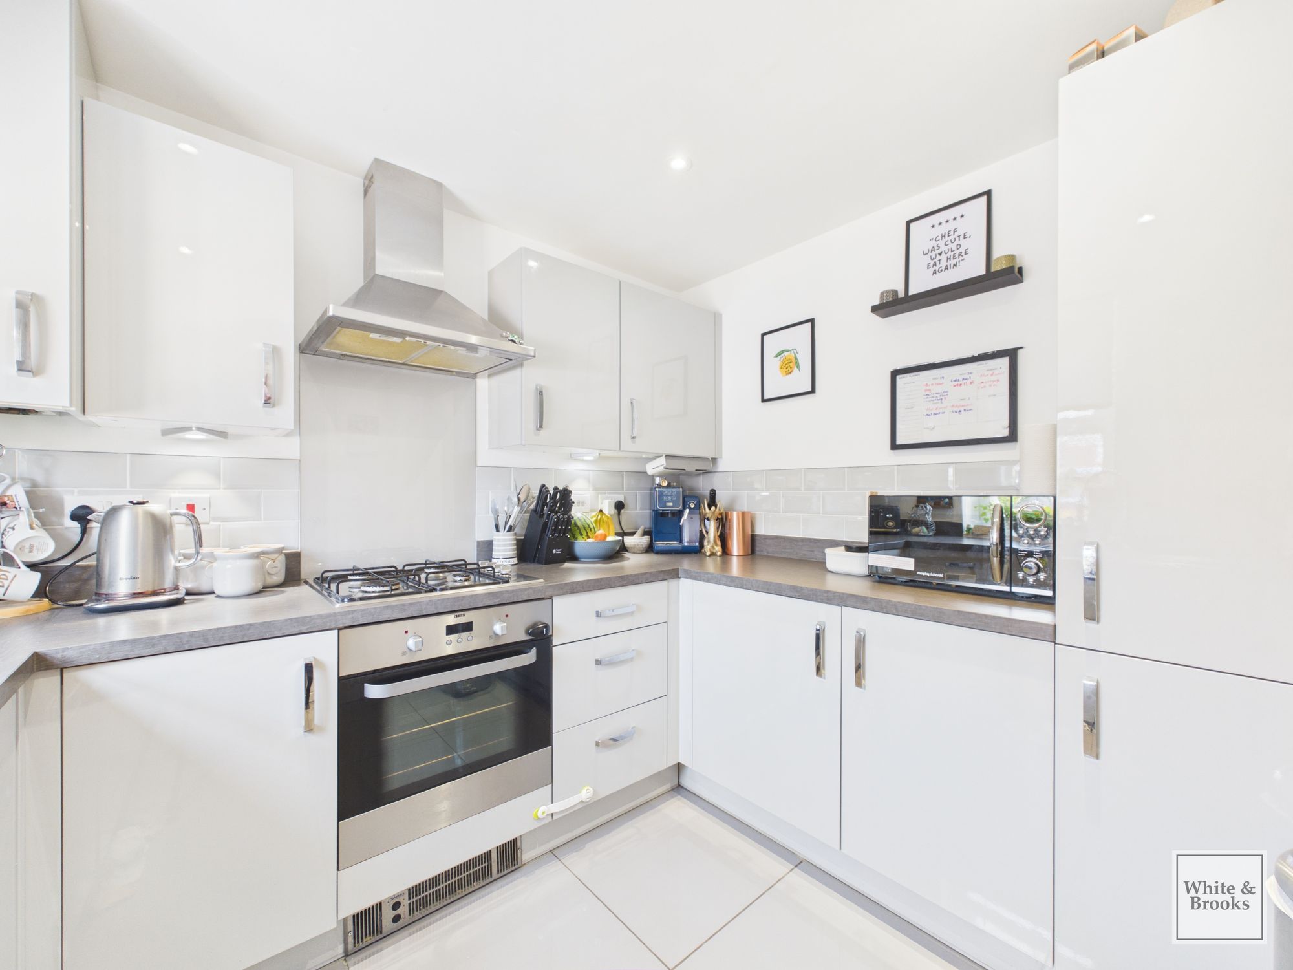
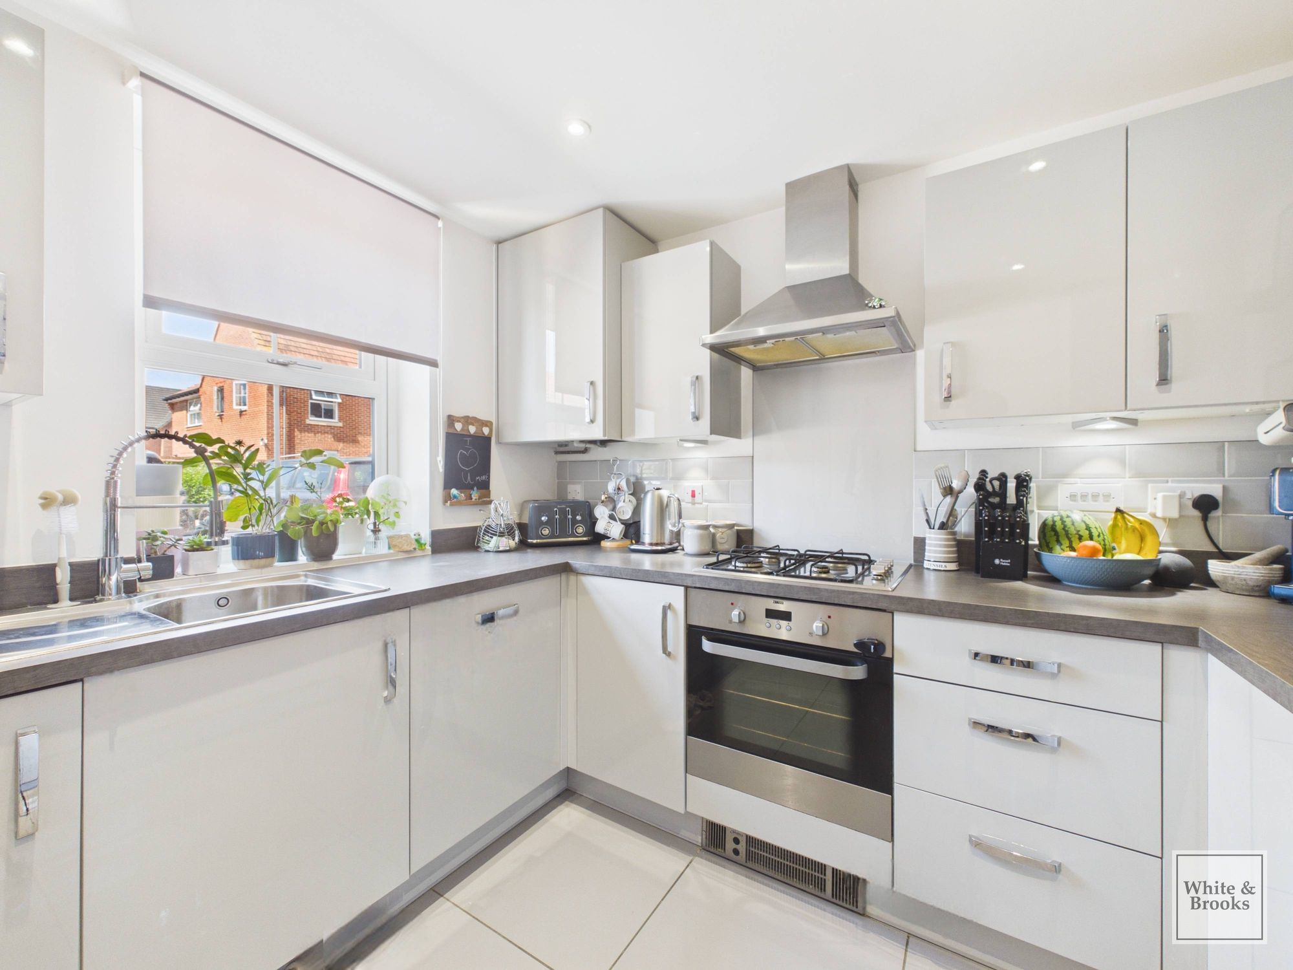
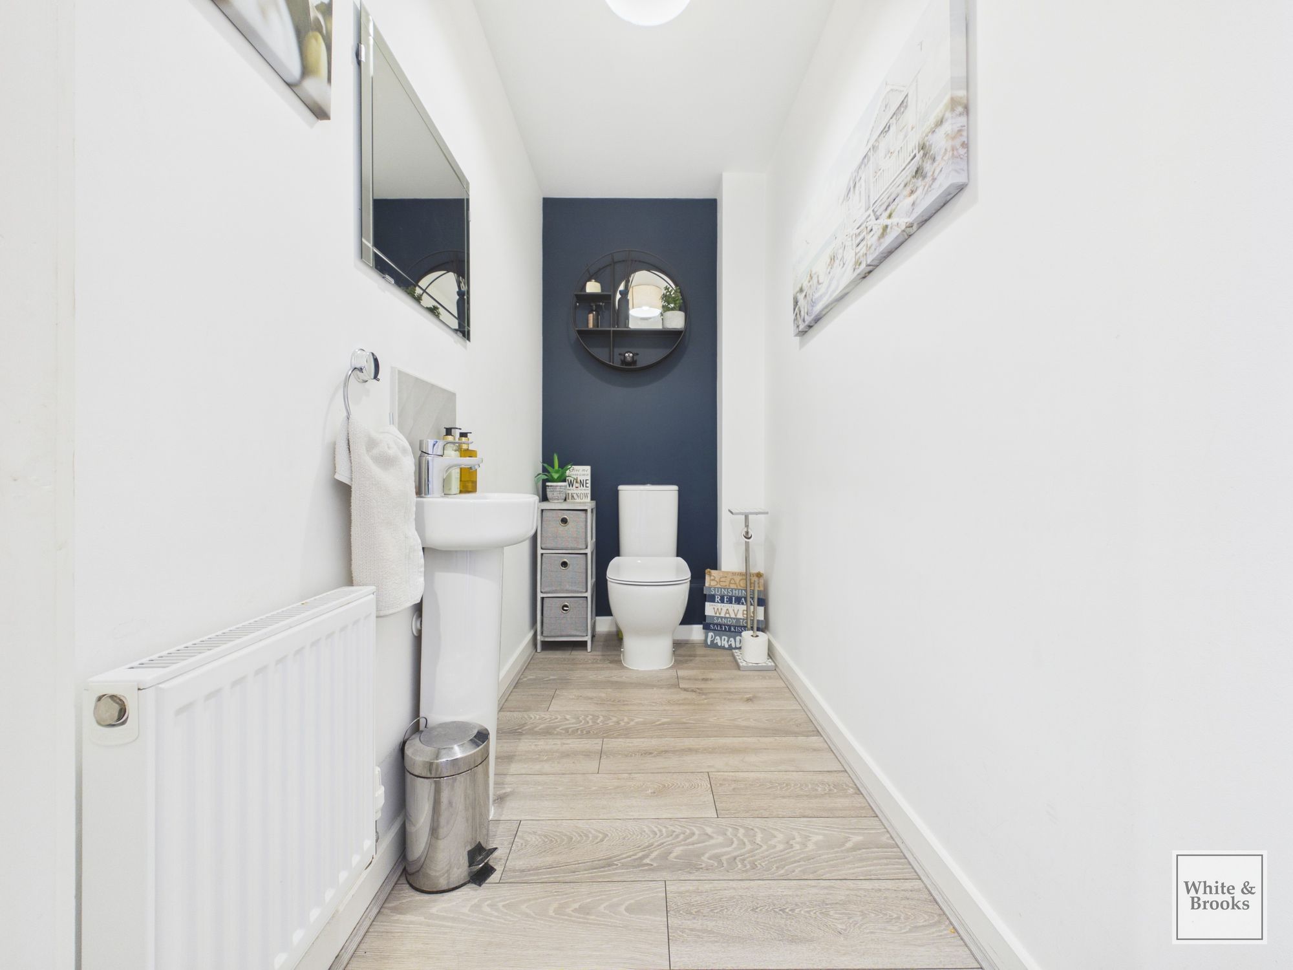
The sleek, contemporary kitchen is a real highlight, featuring elegant, fitted units, integrated appliances, and ample worktop space, providing a practical yet stylish environment for everyday living and entertaining. A convenient downstairs WC completes the ground floor accommodation.
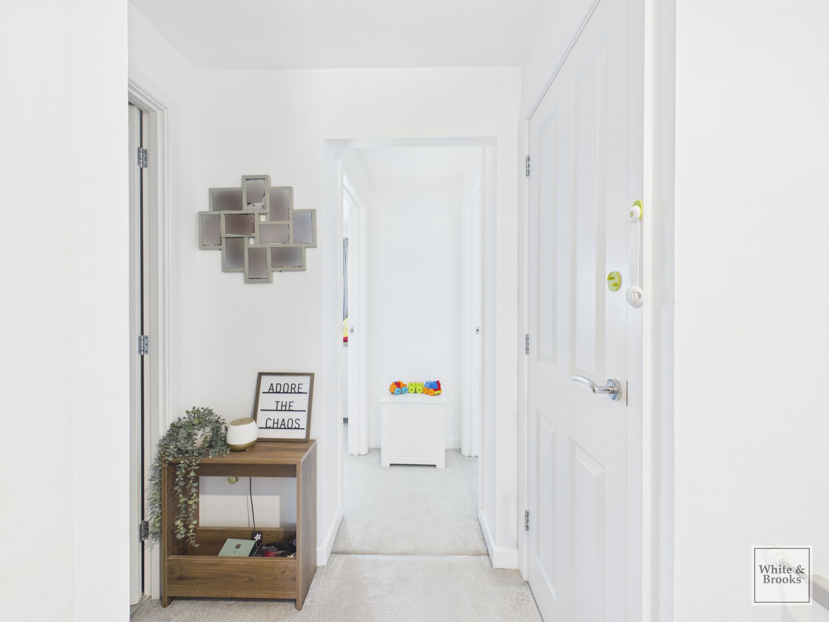
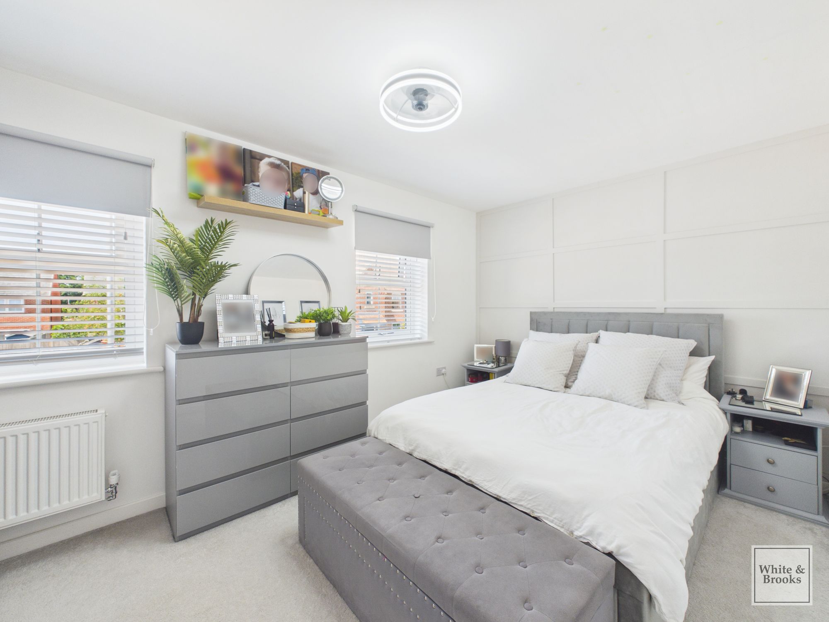
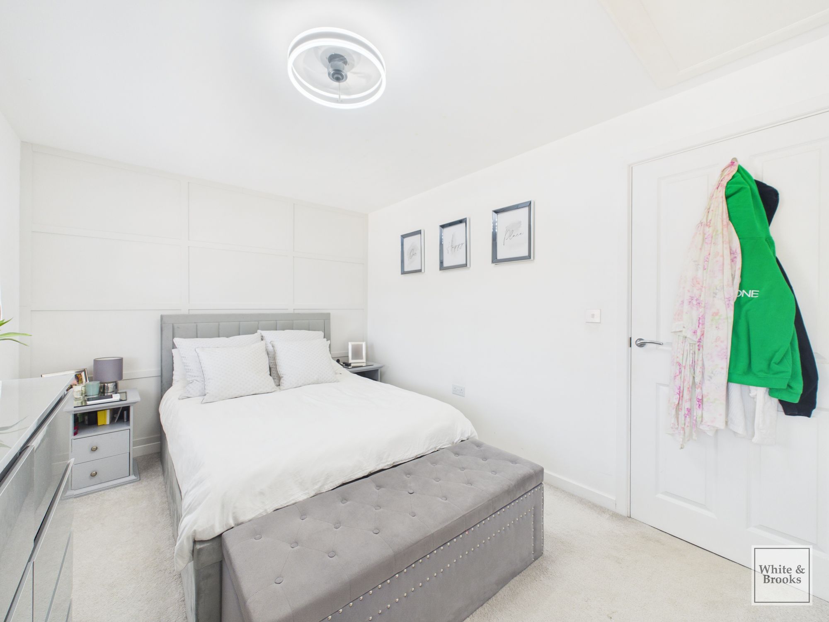
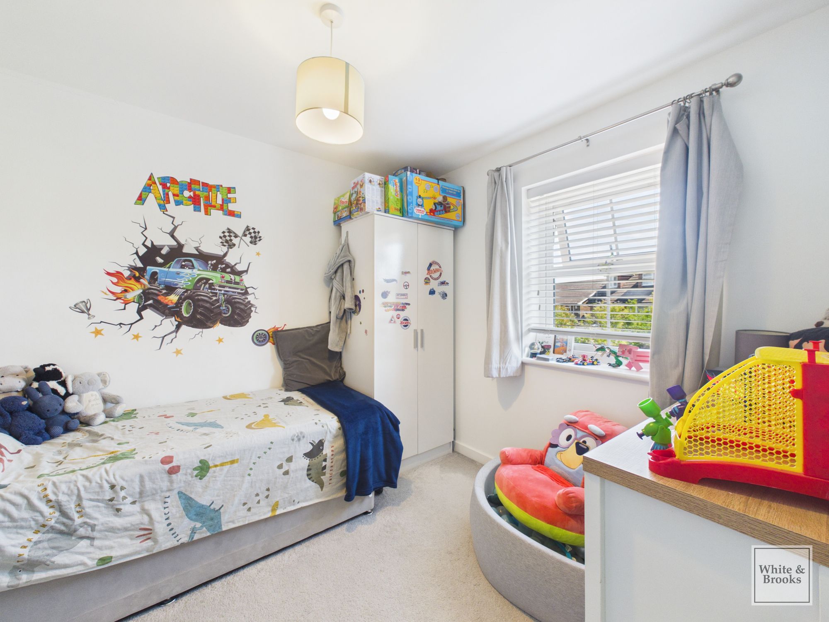
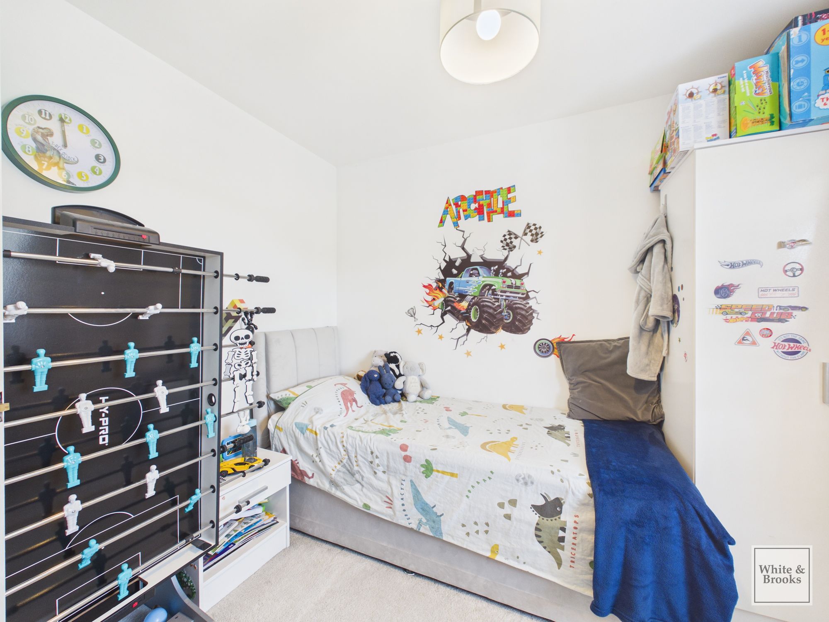
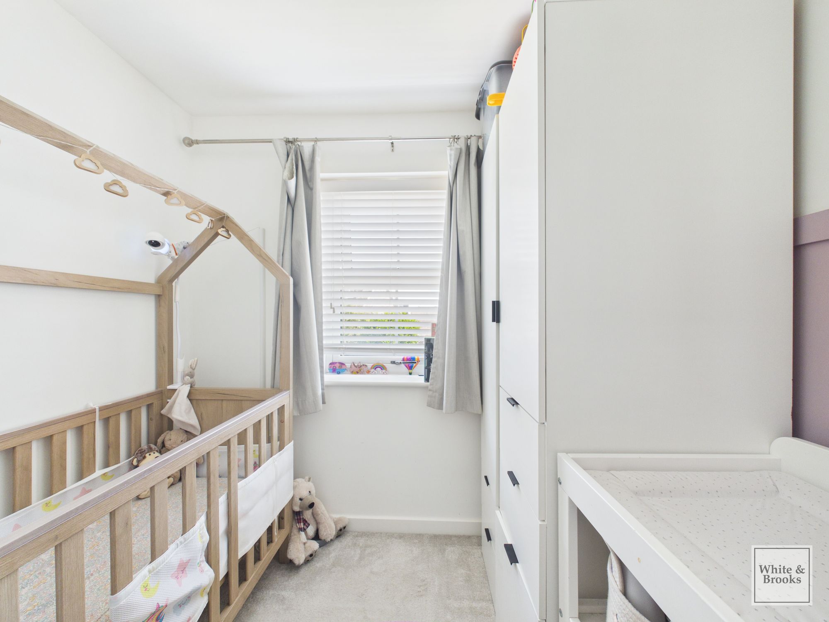
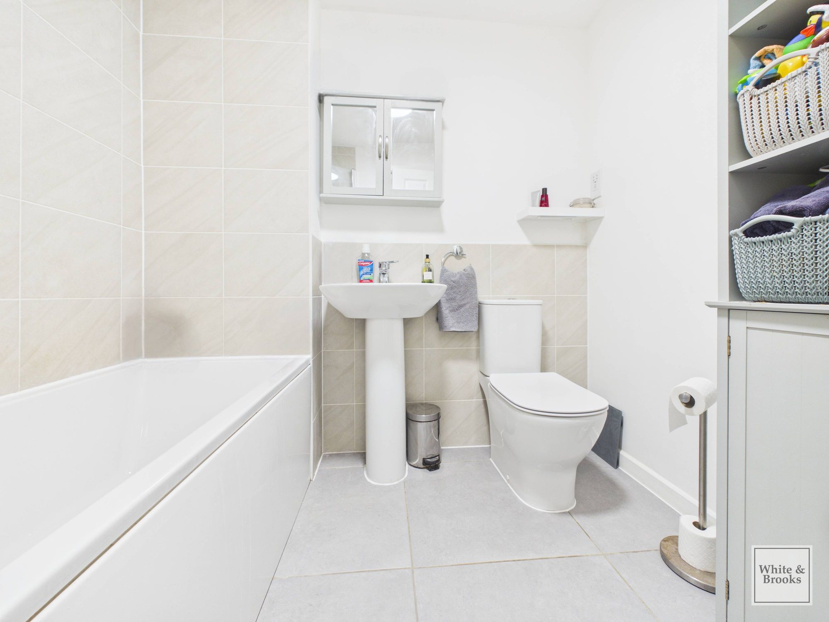
Upstairs, the property offers two well-proportioned bedrooms alongside a versatile study/third bedroom, all finished with neutral décor to suit a variety of styles. A modern tiled family bathroom completes the first floor.
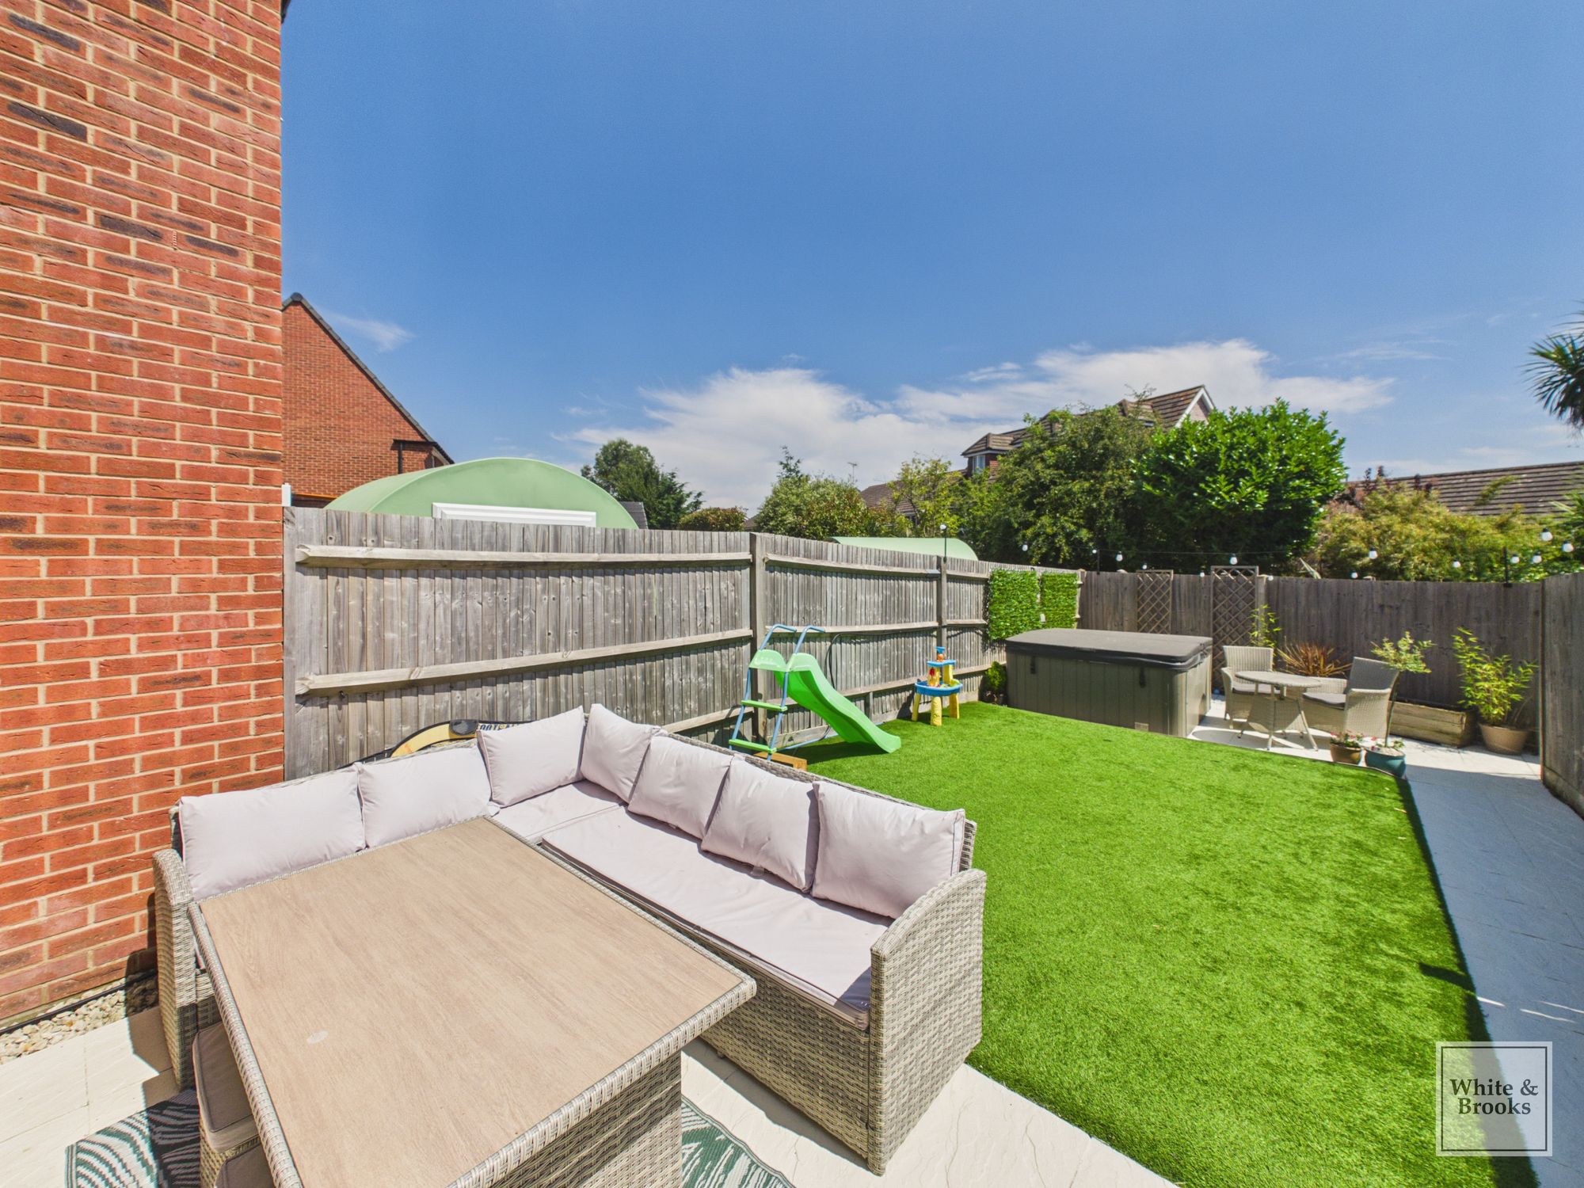
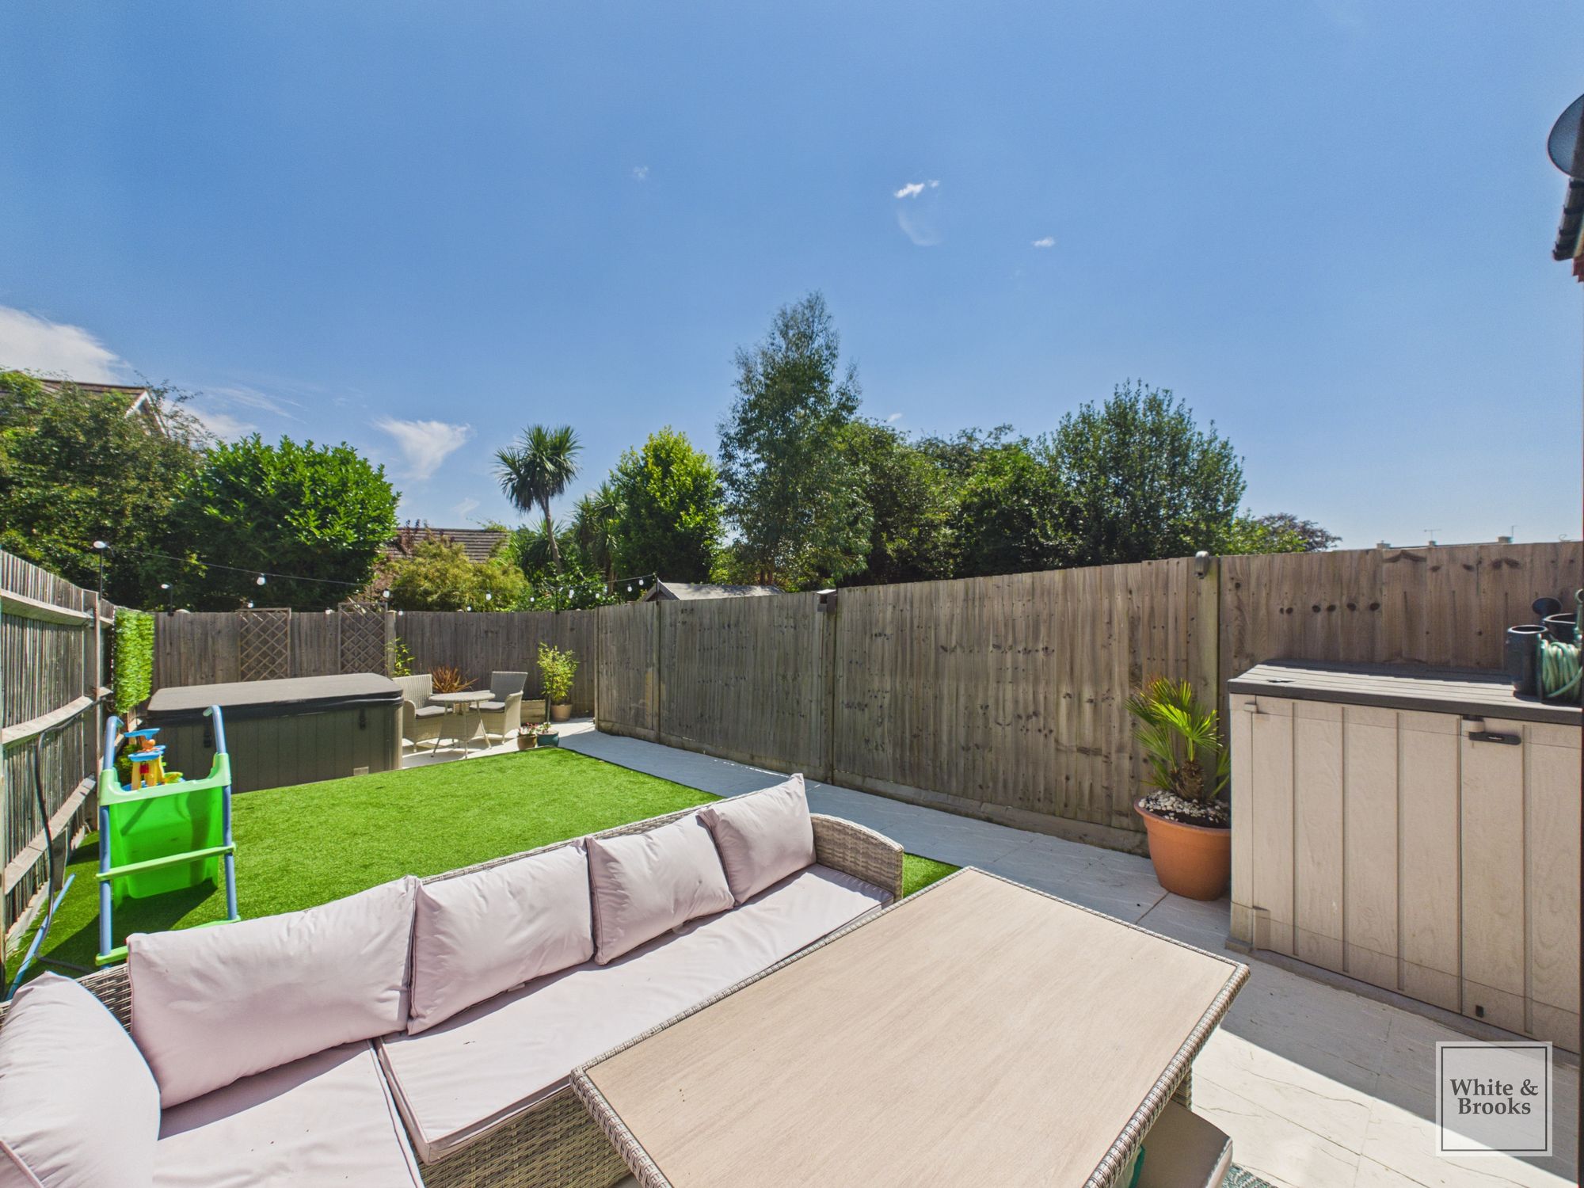
Externally, the property continues to impress with its exceptional outdoor space. The enclosed rear garden has been thoughtfully designed for low-maintenance enjoyment, featuring an artificial lawn, patio area, and the added benefit of a hot tub included in the sale — perfect for relaxing and enjoying the outdoors.
Additionally, this property includes two allocated parking spaces offering convenience for homeowners and visitors alike.
Aldingbourne is surrounded by stunning countryside and just a short drive away, the cathedral city of Chichester boasts a wide range of cultural, leisure, and shopping attractions, including the acclaimed Festival Theatre, Pallant House Gallery, and several museums. To the north, the South Downs National Park offers miles of scenic walking and cycling routes, as well as the renowned Goodwood Estate. To the south, some of the south coast’s finest beaches are just 20 minutes away, while the A27 ensures easy travel across the region—from Brighton to the east and Southampton to the west.
Agents Note: Upon acceptance of an offer, White & Brooks will complete an online identity check. The cost of this check to the successful purchaser is £79 including VAT per purchase which will be payable in advance to White & Brooks Ltd. This charge verifies your identity in line with our obligations as requested by HMRC and documents to prove your identity and address will be required.
Hallway13' 3" x 7' 5" (4.04m x 2.26m)
Kitchen9' 3" x 8' 0" (2.82m x 2.44m)
WC8' 2" x 3' 8" (2.48m x 1.13m)
Living Room15' 10" x 12' 5" (4.82m x 3.79m)
Landing3' 11" x 2' 7" (1.19m x 0.80m)
Bedroom9' 5" x 8' 3" (2.88m x 2.51m)
Bathroom6' 11" x 6' 4" (2.12m x 1.93m)
Bedroom9' 0" x 7' 2" (2.75m x 2.18m)
Bedroom