6 bed house for sale in Tower Street, Chichester, PO19
£1,000,000
6 bedroom
2 bathroom
2 receptions
6 bedroom
2 bathroom
2 receptions
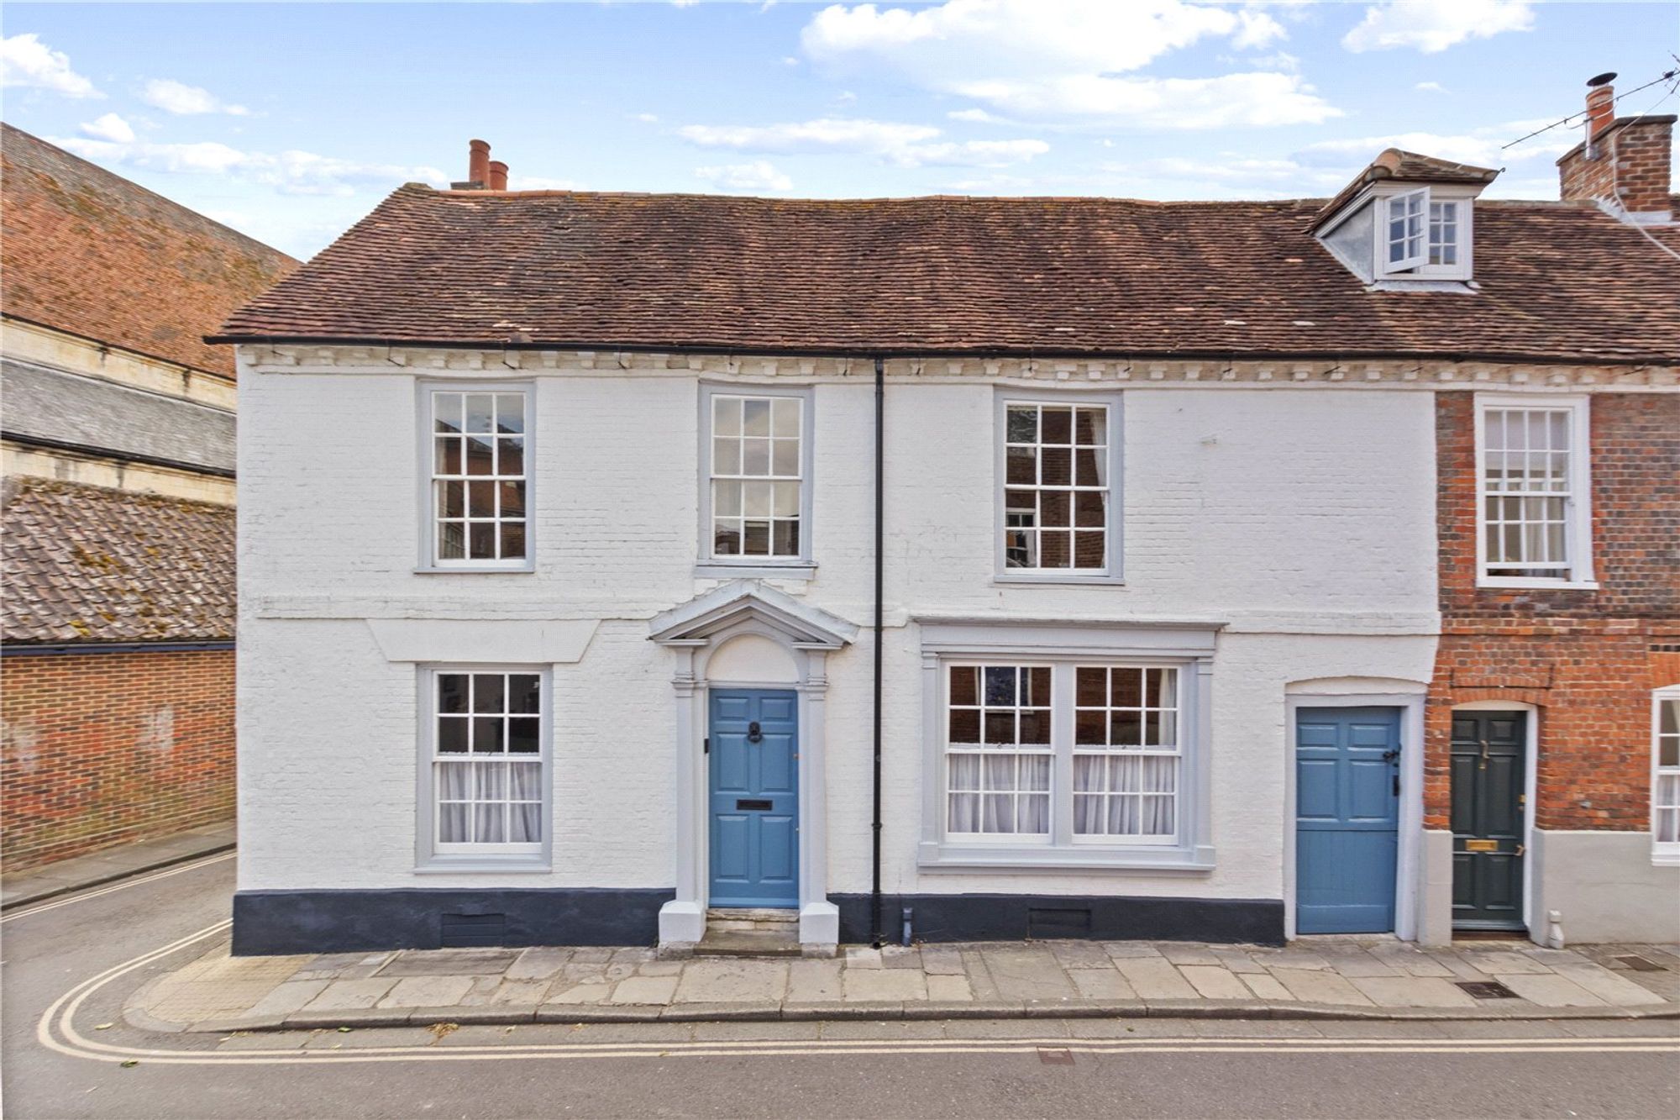
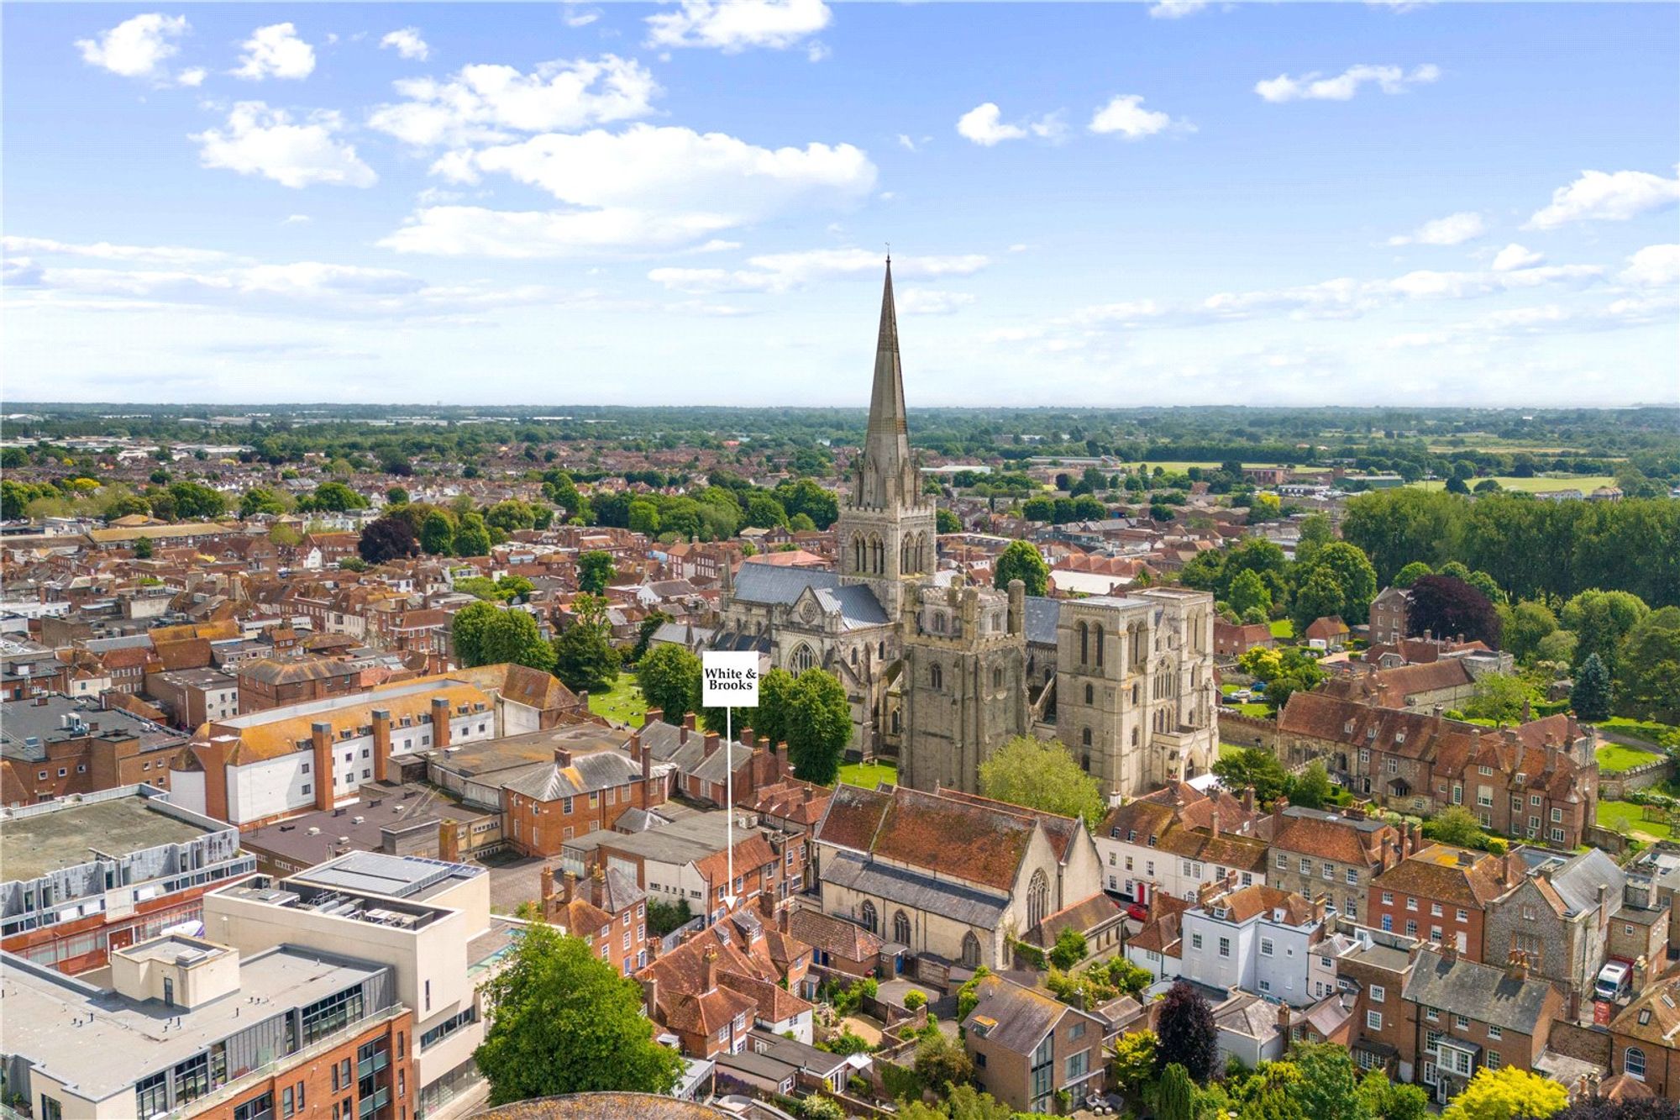
A beautifully presented, double-fronted six-bedroom Grade II listed home with generous private driveway parking, ideally located in the heart of Chichester city centre, just moments from the historic cathedral.
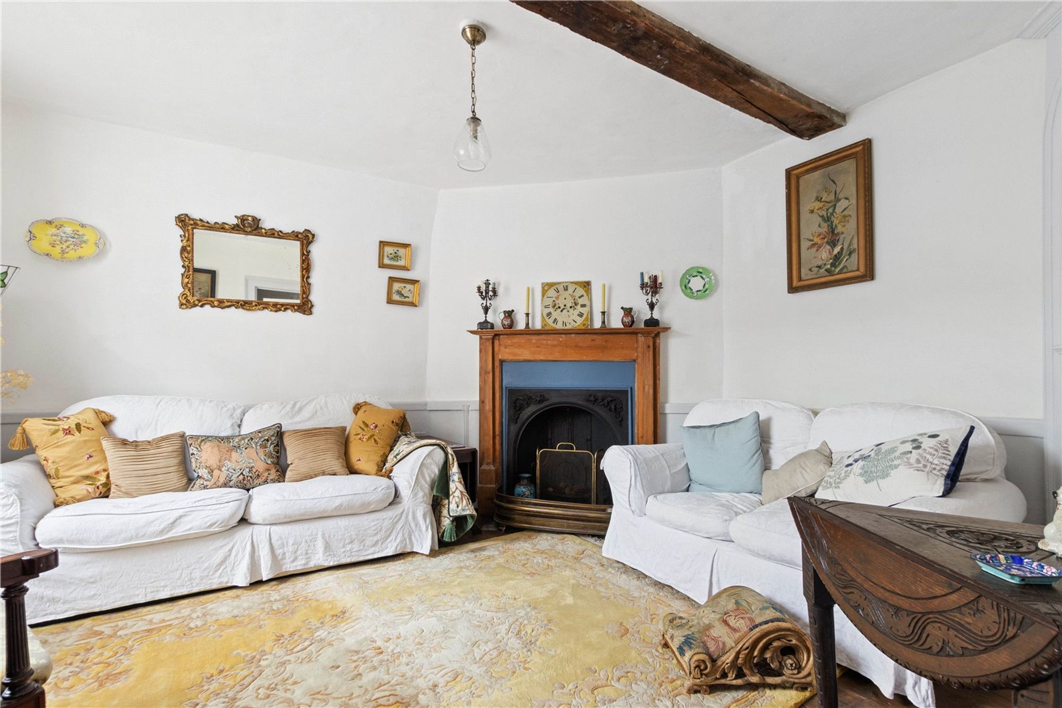
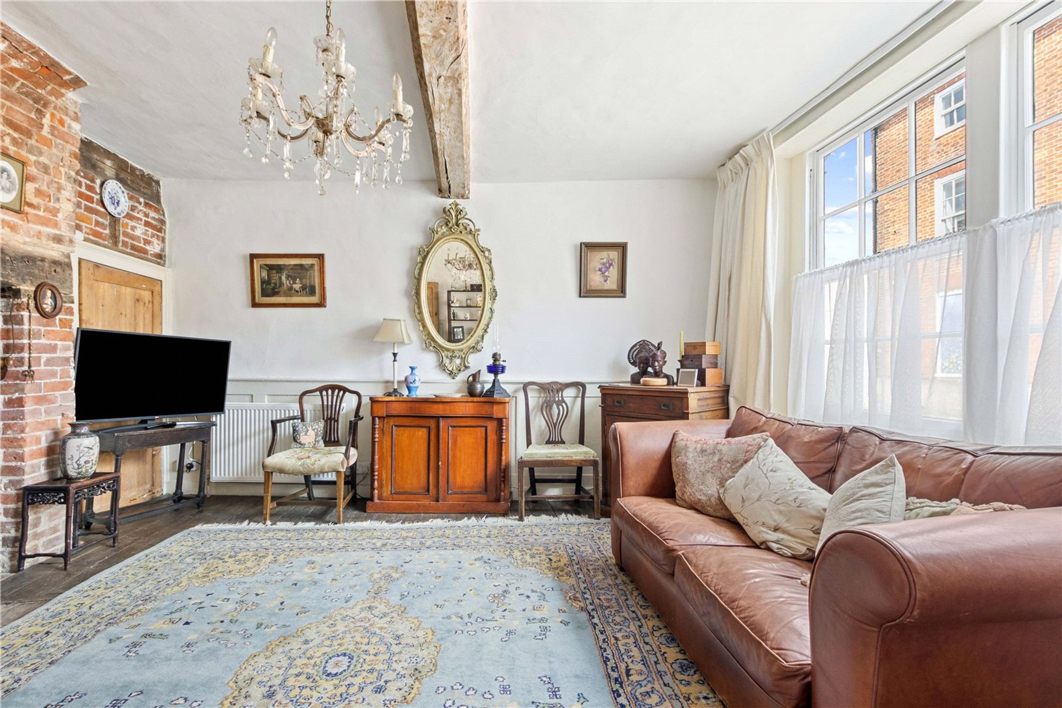
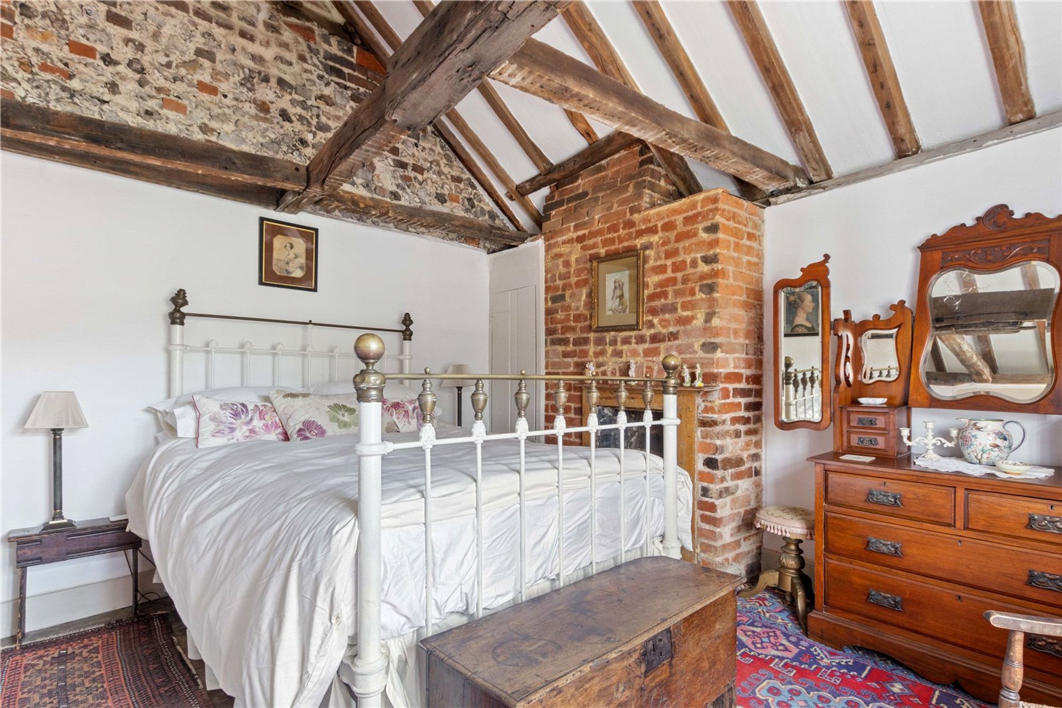
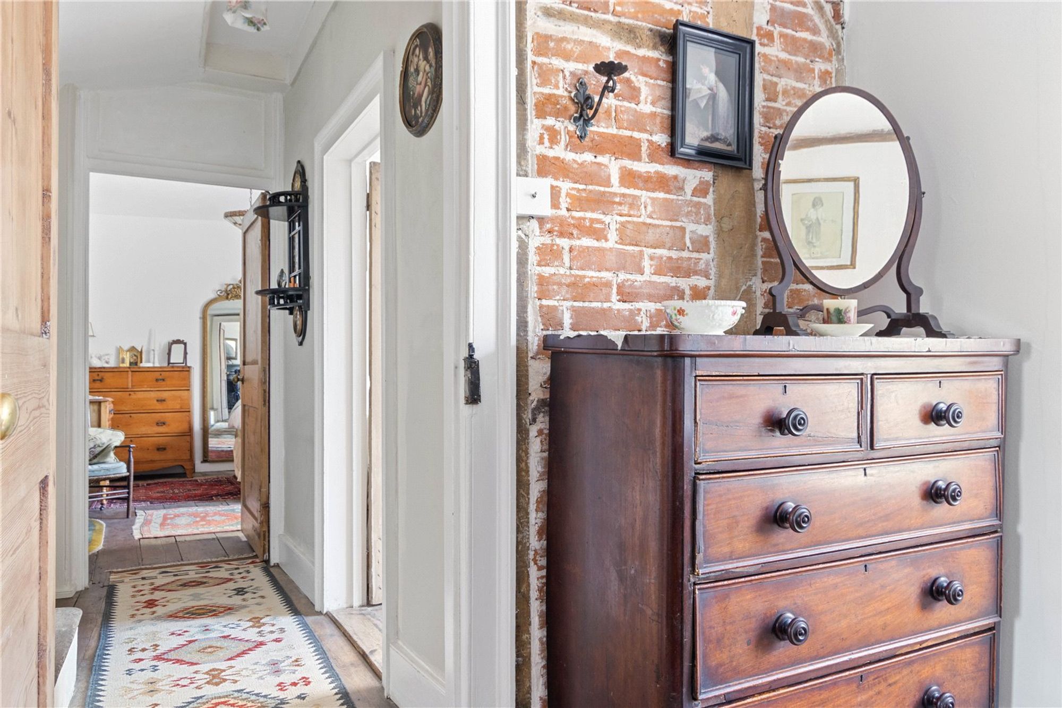
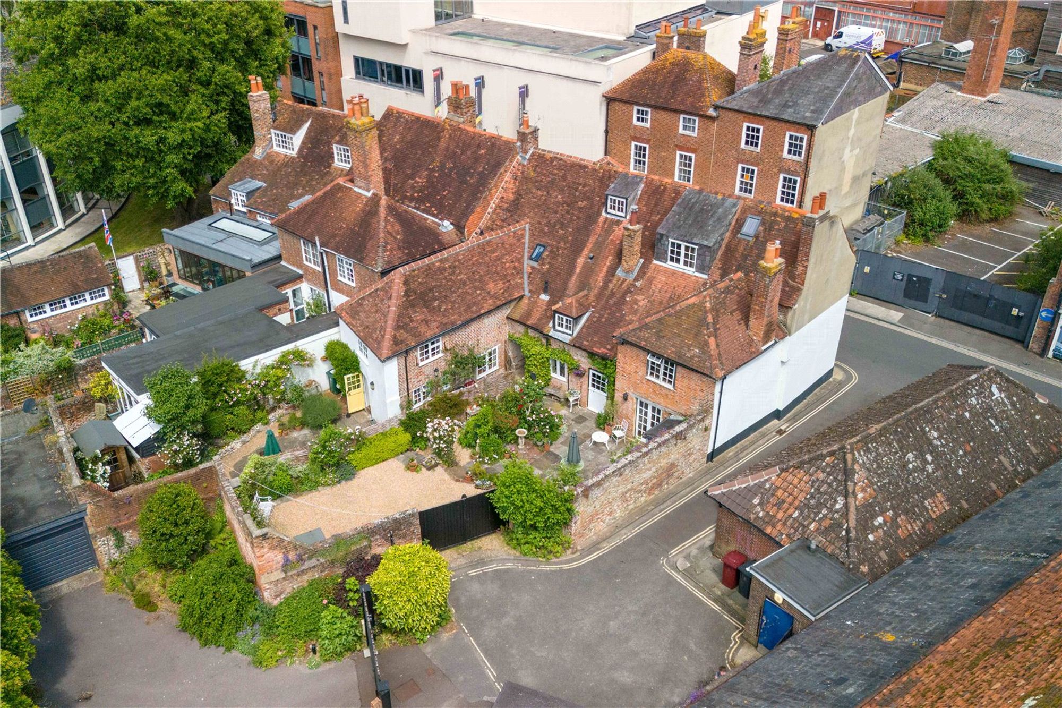
Arranged over three floors, this deceptively spacious period property is rich in character, showcasing an abundance of original features including exposed timbers, period fireplaces and charming architectural details. The home successfully combines the elegance and charm of its historic origins with the comfort and practicality of modern family living. A particular rarity for a city-centre property is the generous private driveway at the rear, providing ample off-road parking.
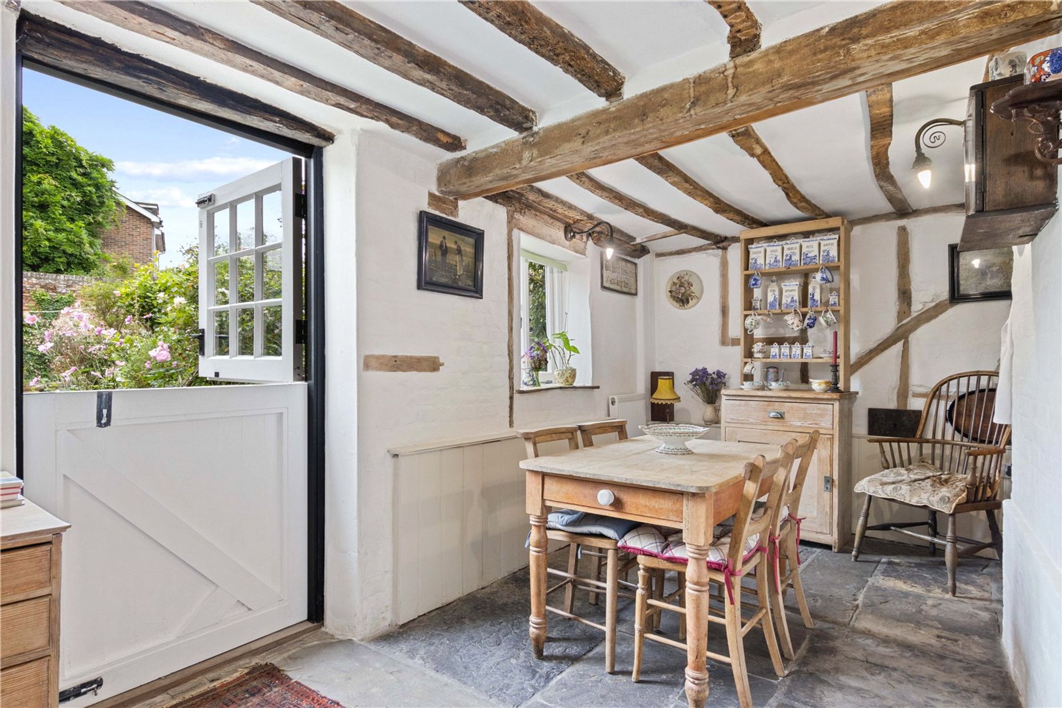
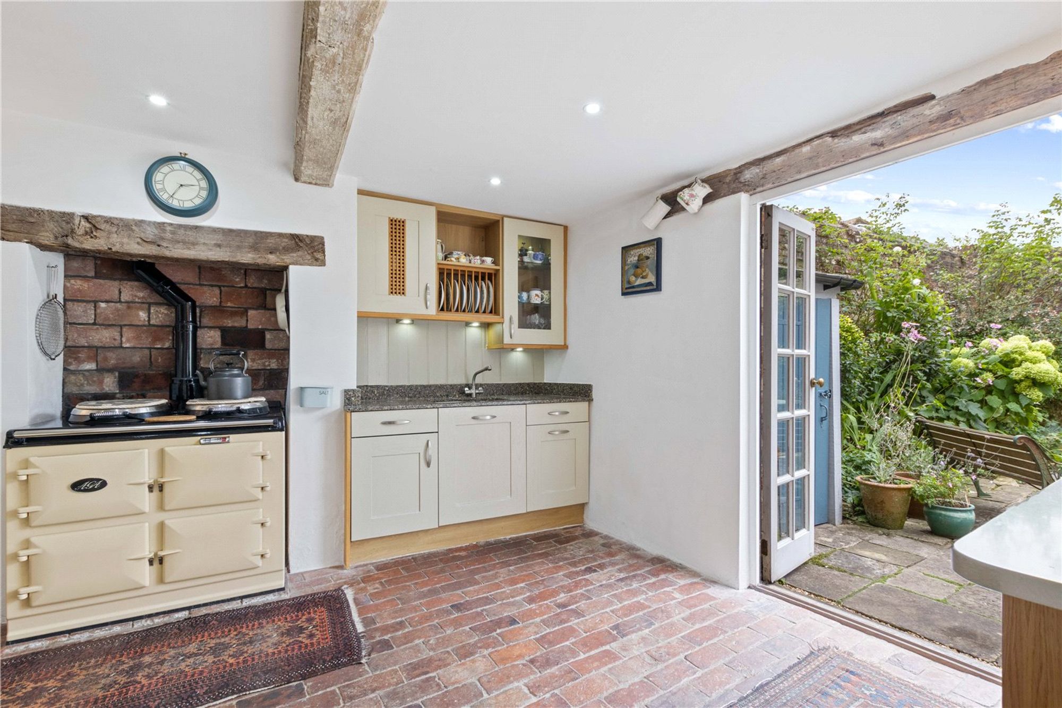
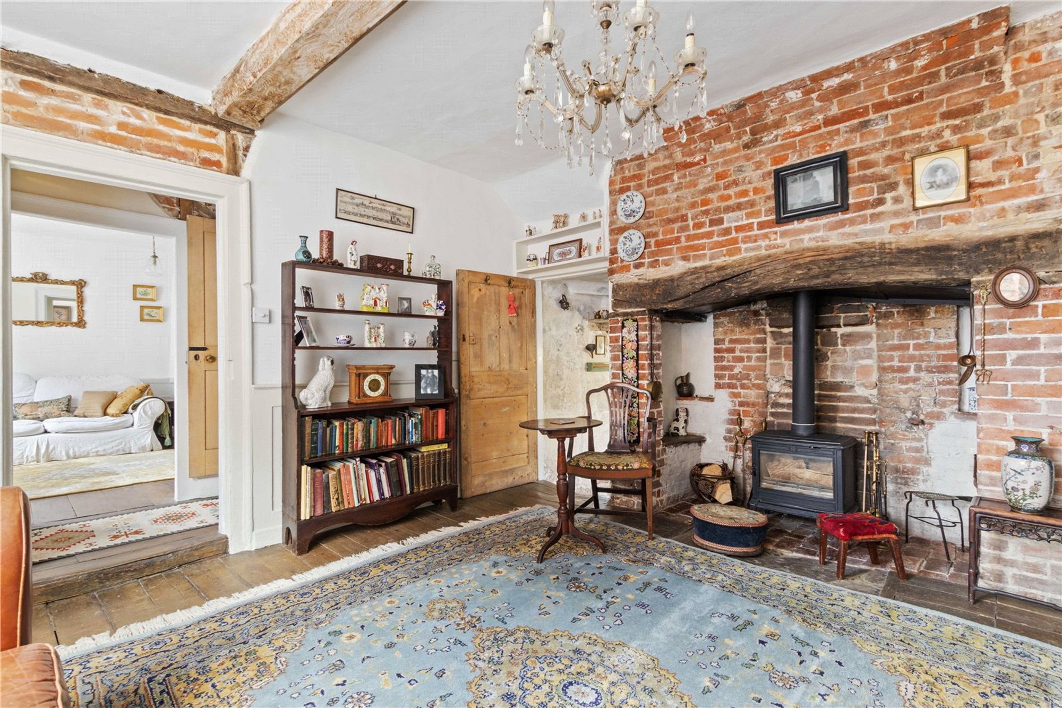
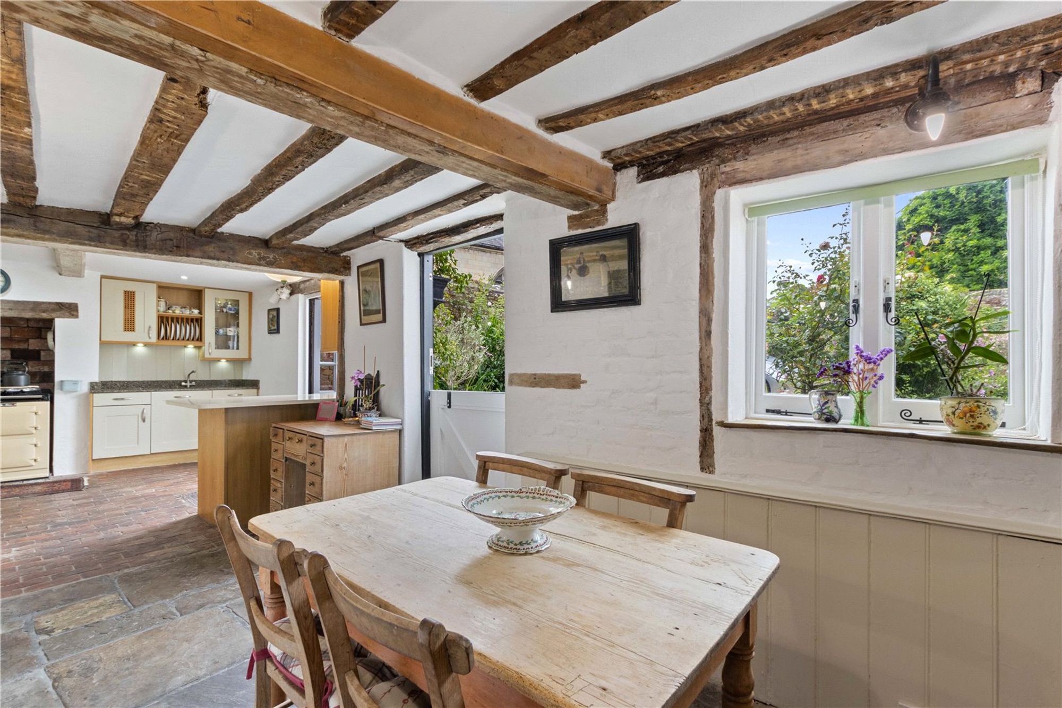
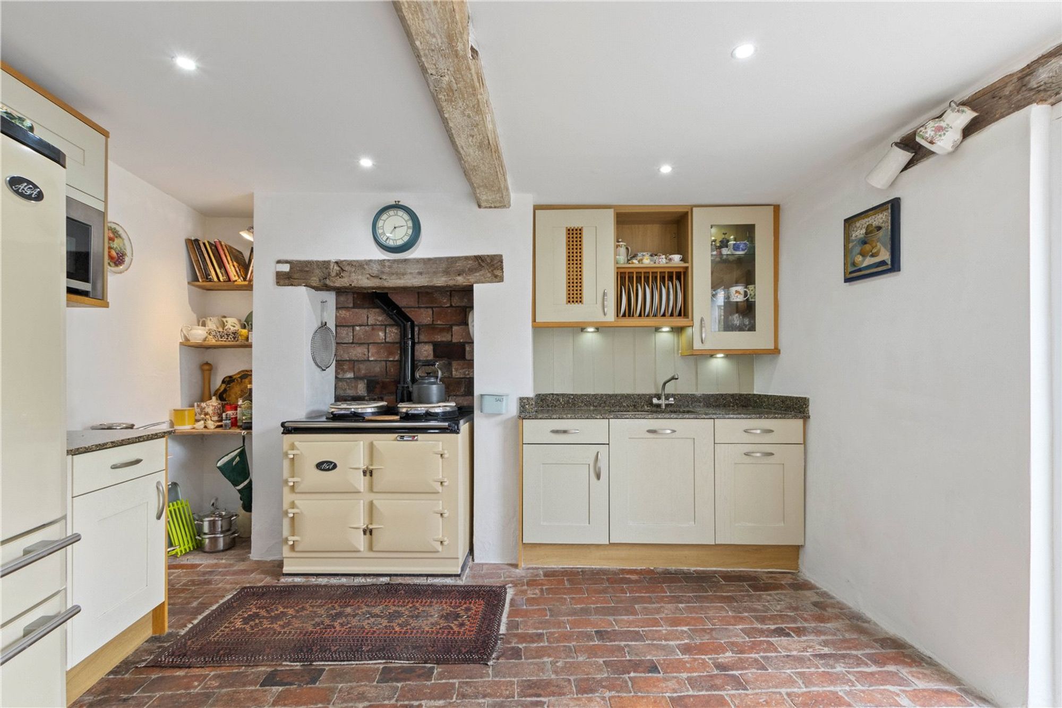
The ground floor offers two well-proportioned reception rooms to the front of the property, both enjoying excellent natural light. One features an impressive brick inglenook fireplace with a wood-burning stove, creating a warm and inviting focal point. To the rear, the spacious kitchen is fitted with an Aga, attractive brick flooring and double doors opening onto the garden. The adjoining dining room also enjoys direct garden access via a stable door, making it ideal for entertaining. From the ground floor, steps lead down to two substantial tanked basement rooms with excellent ceiling height, offering versatile space for a home office, hobbies, gym or additional storage.
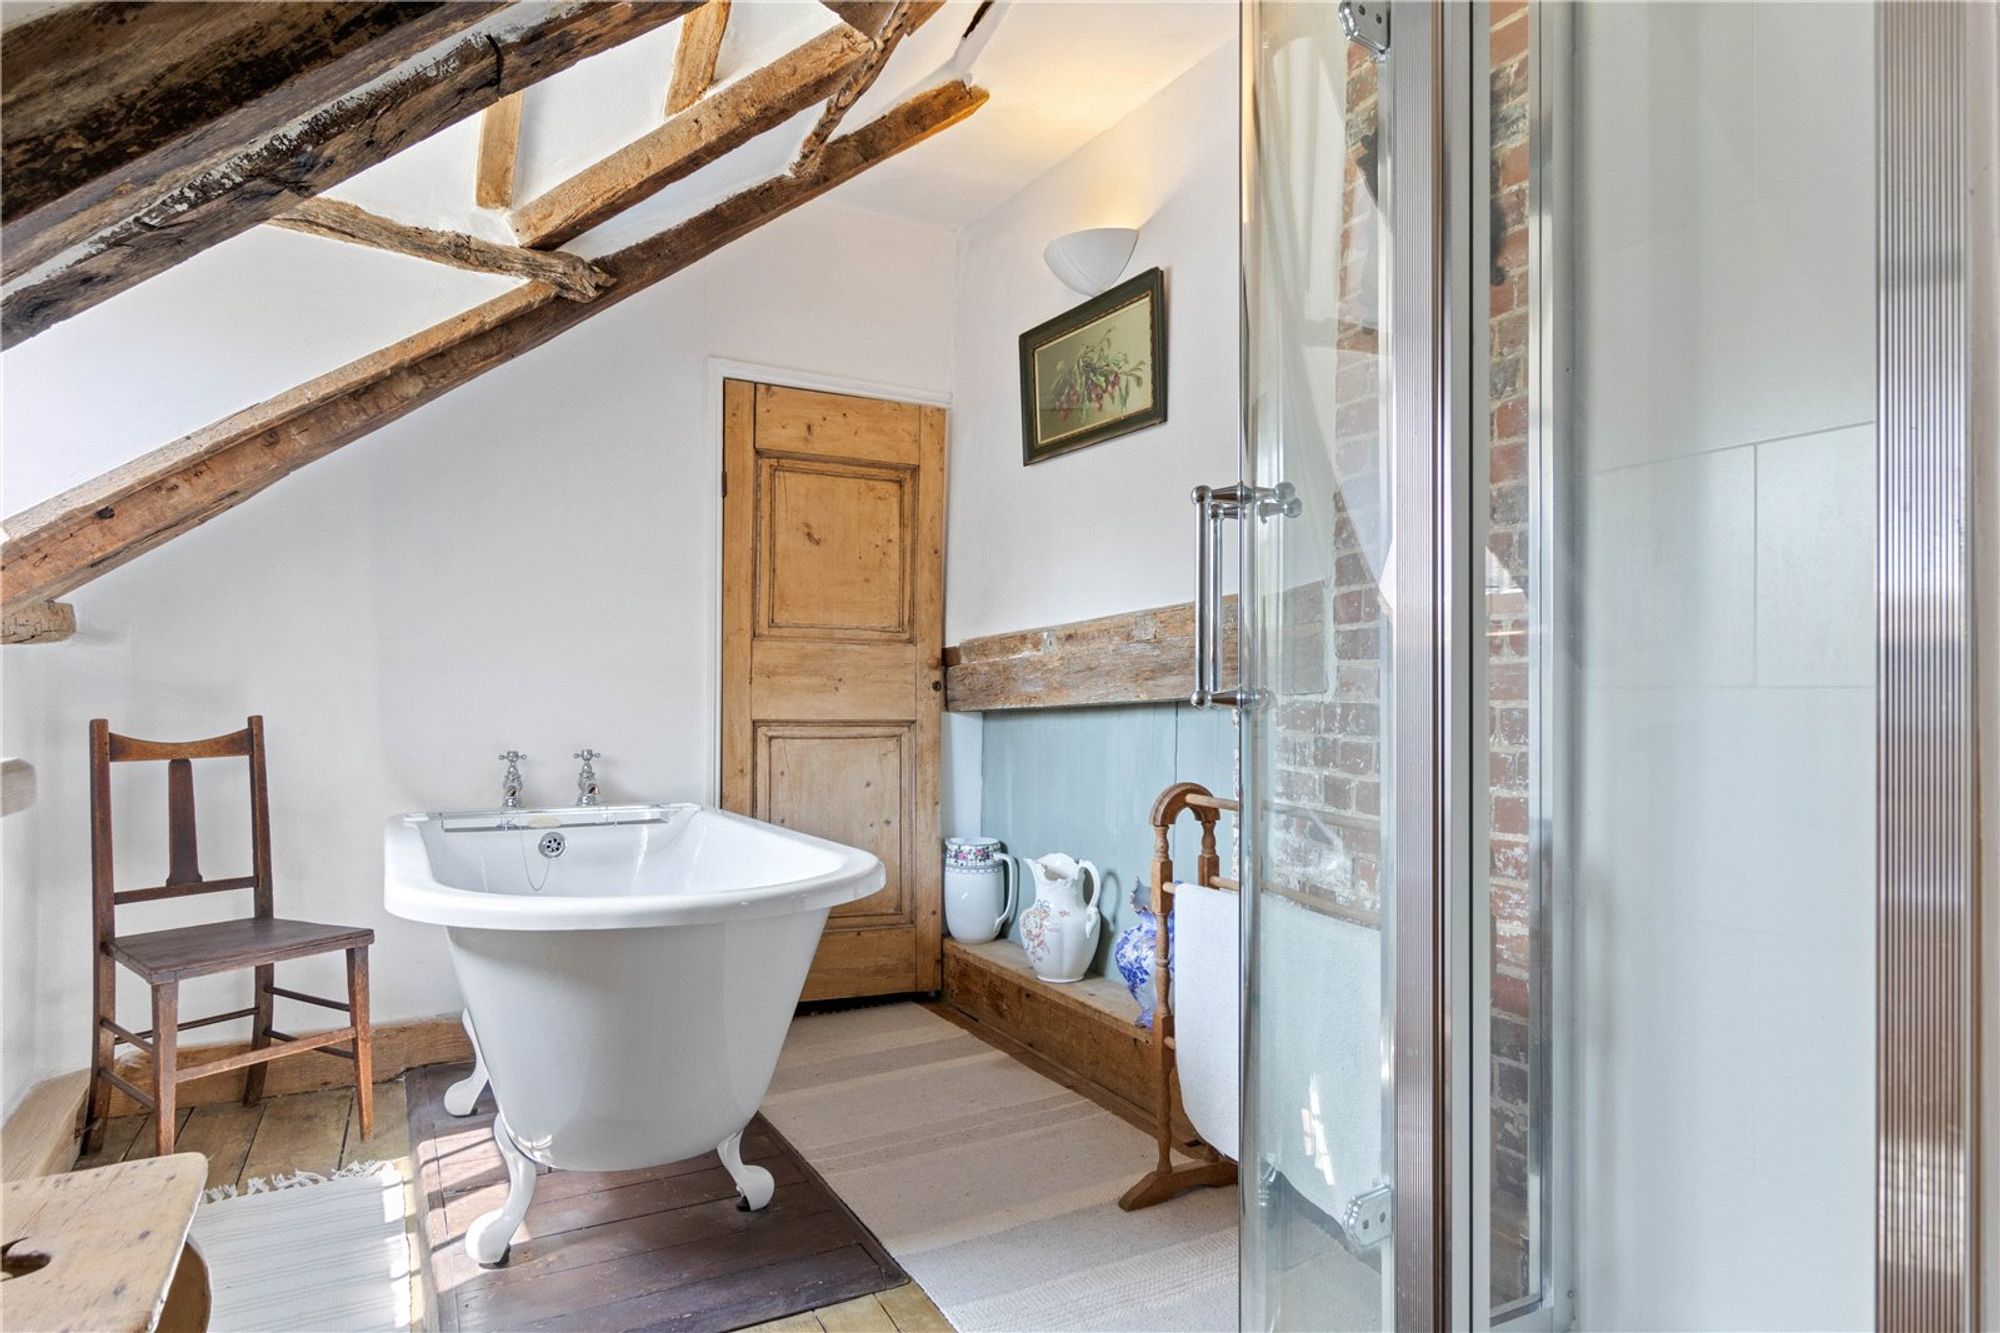
The first floor comprises a superb primary bedroom with an en-suite shower room featuring a walk-in shower. The second bedroom is particularly impressive, boasting a beamed vaulted ceiling, an en-suite cloakroom and views over the enclosed rear garden. Two further bedrooms and a family bathroom complete this floor, along with a practical linen/laundry room with space for laundry appliances.
The second floor provides two additional bedrooms, one of which benefits from generous walk-in eaves storage.
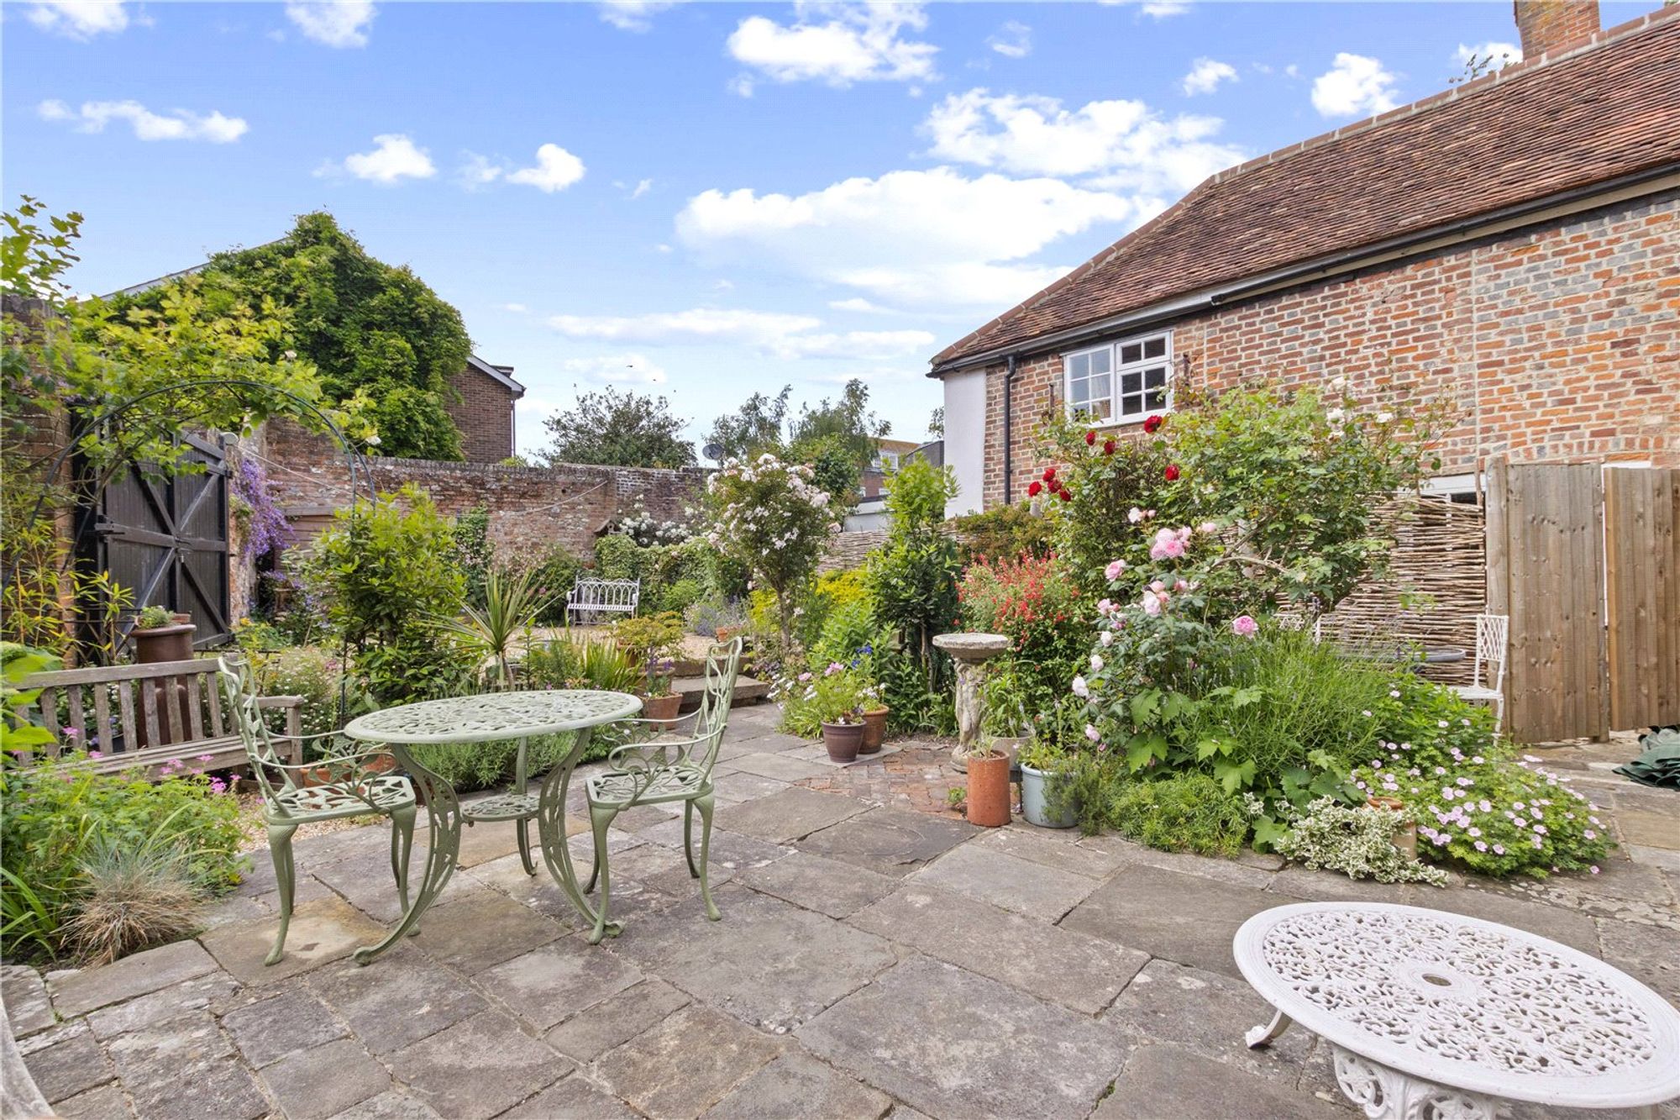
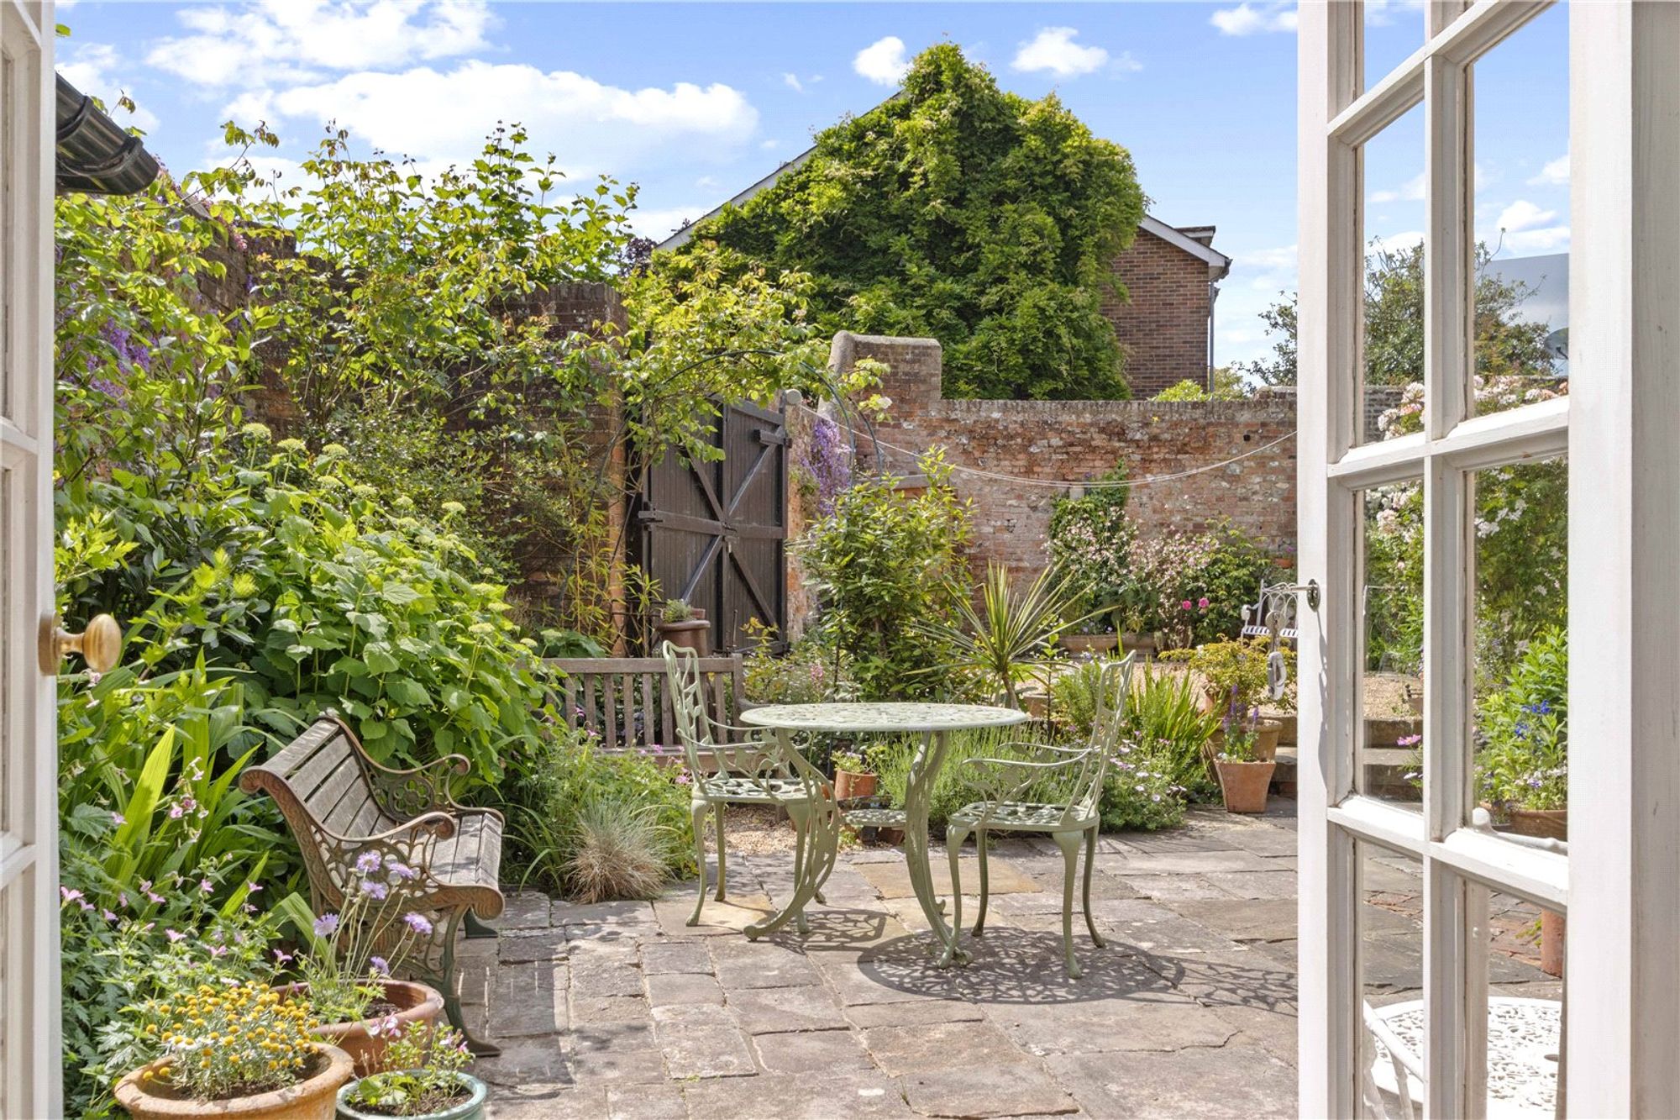
The enclosed rear garden is beautifully established, with a variety of mature flower and herbaceous borders surrounding a generous flagstone terrace, ideal for outdoor dining and relaxation. An outside cloakroom adds further convenience, while the garden also enjoys delightful views towards the nearby cathedral spire. Double gates provide access to the private rear driveway, offering valuable off-road parking for multiple vehicles—an exceptional feature for such a central location.
Chichester is home to the internationally acclaimed Festival Theatre, Pallant House Gallery, and several museums, as well as sailing clubs and marinas providing excellent facilities for boating and sailing enthusiasts. West Wittering and East Head offer stunning beaches and a variety of recreational and water sports opportunities. To the north, the South Downs National Park provides miles of scenic walking and riding trails. Approximately 3.5 miles north lies Goodwood, renowned for its racecourse, golf courses, and airfield, and for hosting the annual Festival of Speed and Goodwood Revival.sy-to-maintain outdoor areas.
Agents Note: Upon acceptance of an offer, White & Brooks will complete an online identity check provided by Veriphy. The cost of this check to the successful purchaser is £79 including VAT per purchase which will be payable in advance to White & Brooks Ltd. This charge verifies your identity in line with our obligations as requested by HMRC and documents to prove your identity and address will be required.
Reception RoomDimensions: 4.27m x 5.16m.
Reception RoomDimensions: 3.35m x 3.96m.
KitchenDimensions: 3.96m x 3.66m.
Dining AreaDimensions: 4.83m x 2.74m.
WC
BasementDimensions: 10.06m x 3.96m.
BedroomDimensions: 3.96m x 3.66m.
BedroomDimensions: 3.35m x 3.96m.
BedroomDimensions: 4.27m x 2.44m.